The Colossal

  • Overview

  • Features

  • Floor Plan

Brochure

  • IN STOCK

The Colossal

$77,901
  • bed icon3 beds
  • bath icon2 baths
  • home icon1,400 sq. ft.
Brochure
Brochure

Discover modern manufactured homes at our lowest prices of the year!

Take 3D Tour

Take 3D Tour

† Images may show options not included in base price

Overview

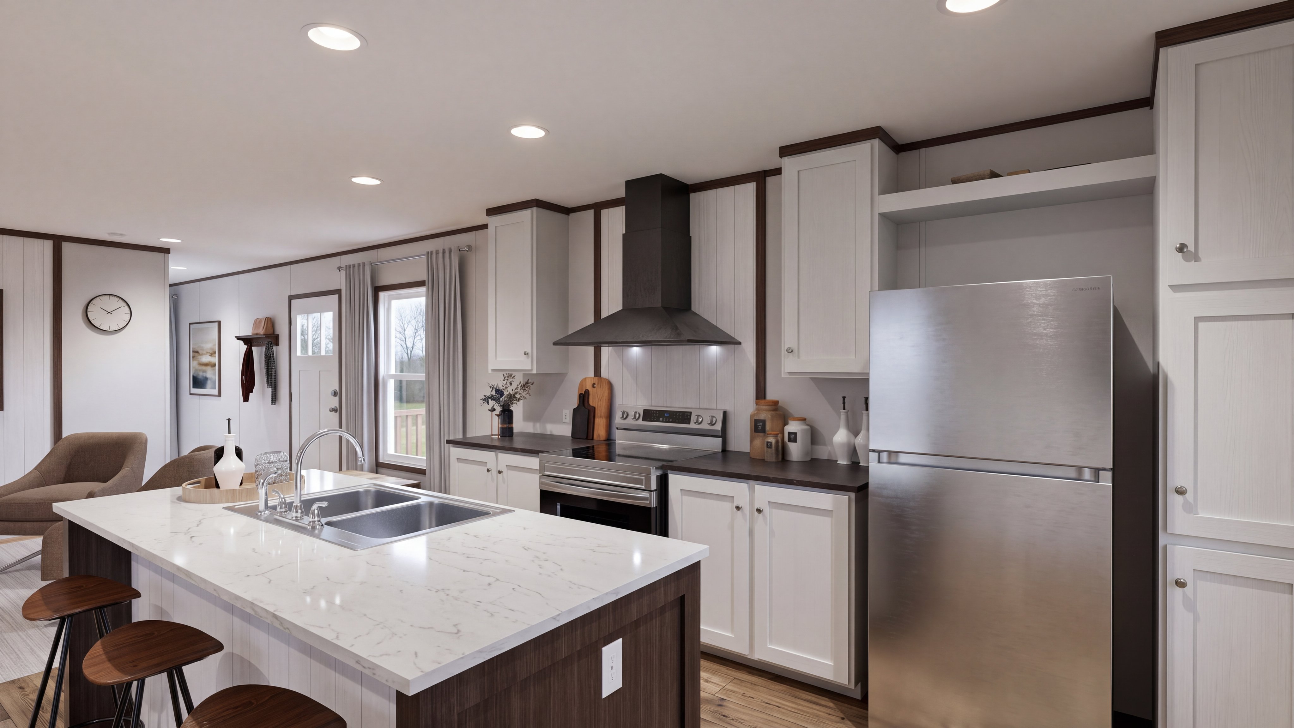
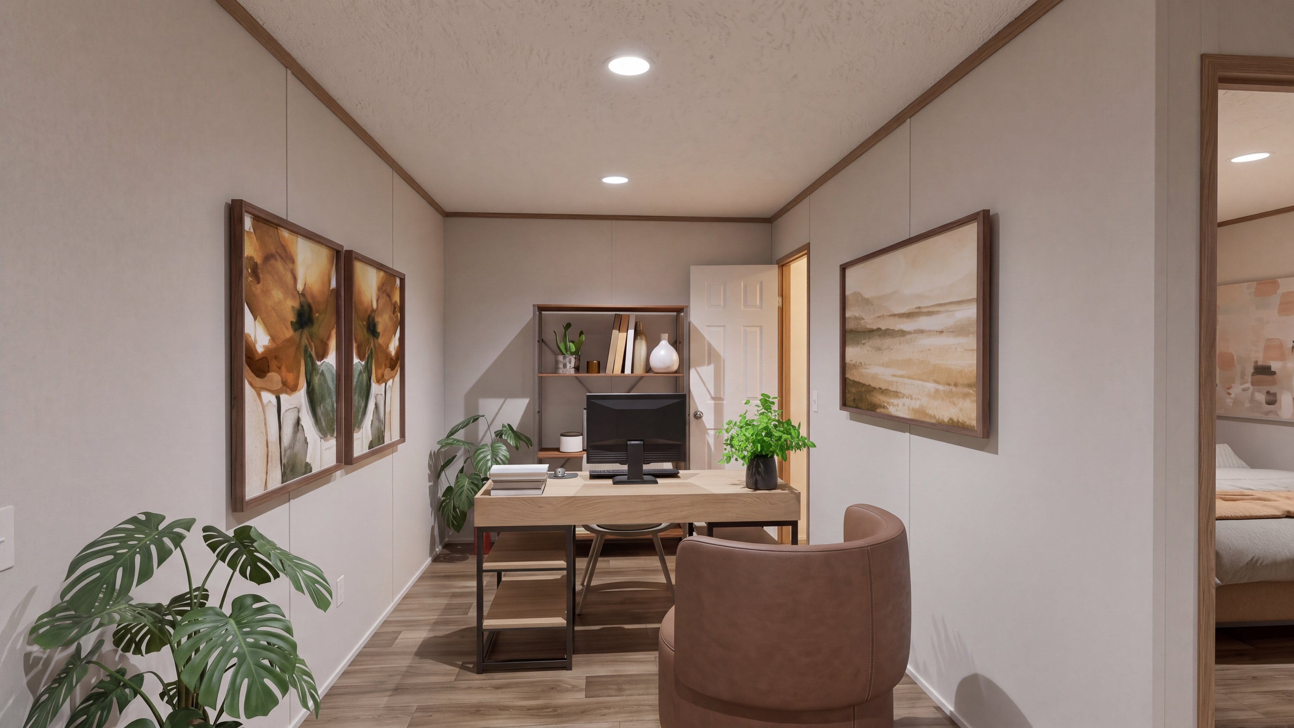
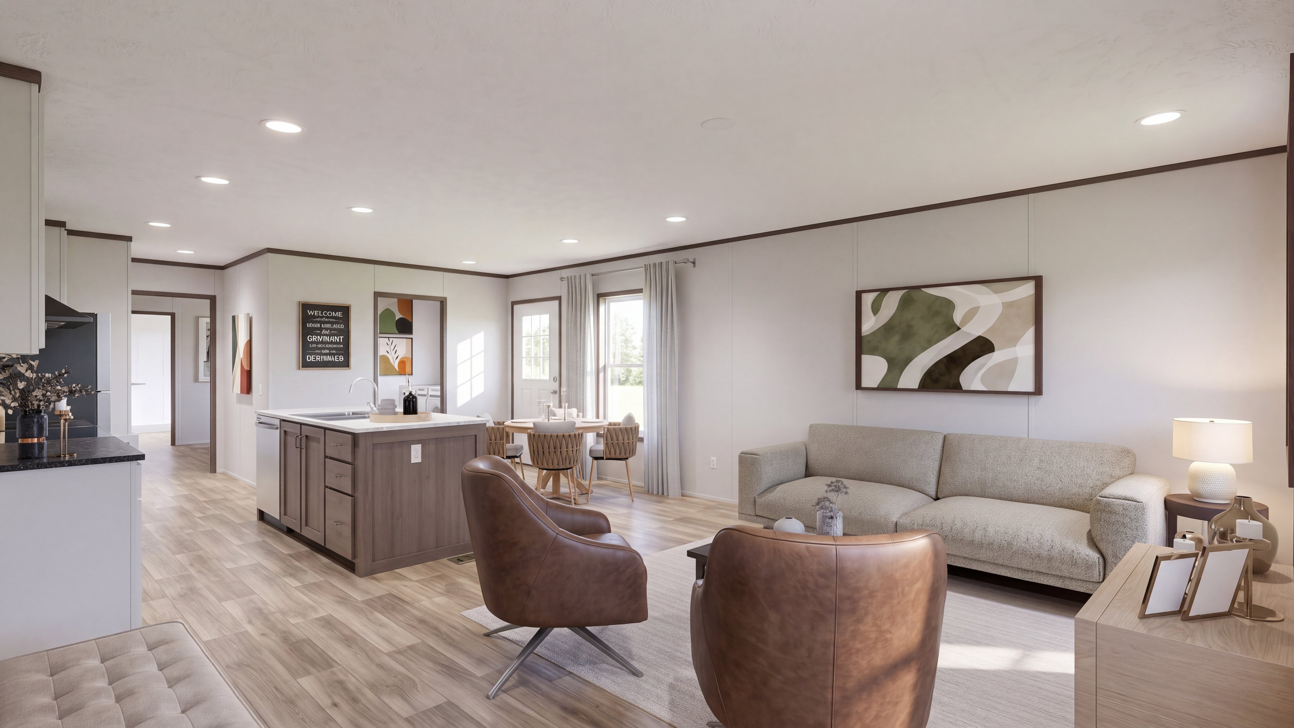
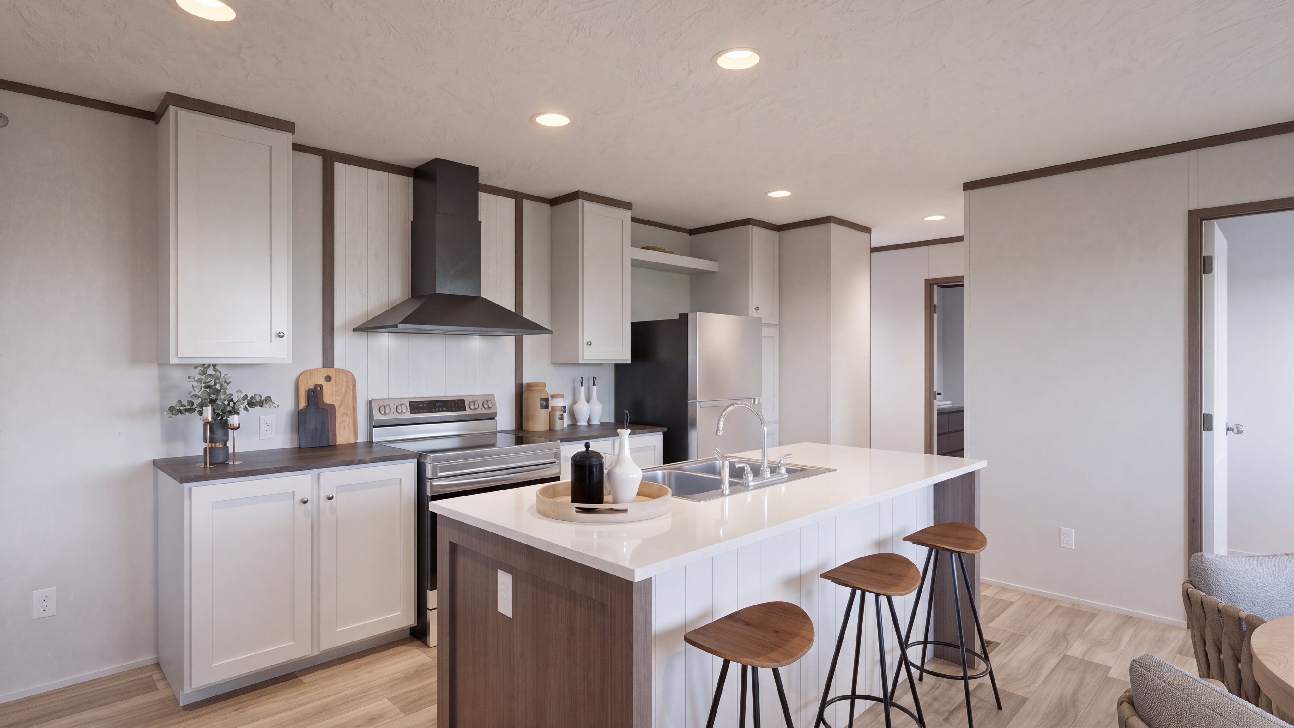
This well designed 18 wide single section home offers the space and functionality today's buyers are looking for. Featuring 3 bedrooms 2 bathrooms and a versatile flex space, this home provides room to live, work and relax comfortably. The open concept kitchen and main living area create a welcoming atmosphere, with ample cabinetry, generous counter space, and a layout idea for everyday living and entertaining. The bonus flex room can be used as a home office, playroom, hobby space or second living area, offering flexibility to suit your needs. #ClaytonHomes #MobileHomesForSale #ClaytonMobileHomes #ModularHomes #TinyHomesForSale #ManufacturedHomes #MobileHomeDealersNearMe #UsedMobileHomesForSale #Clayton #ClaytonHomesTexas #MobileHomes #ClaytonHomesNearMe #TinyHomesForSaleNearMe #MobileHomeDealer #ManufacturedHomesForSale #AttainableHousing #AffordableLiving #KilleenTX #KilleenHomes #CentralTexasHomes #CentralTexasLiving #CopperasCoveTX #BeltonTX #HarkerHeightsTX

Features

  • Kitchen Island icon

    Kitchen Island

  • Open Floor Plan icon

    Open Floor Plan

  • Split Bedrooms icon

    Split Bedrooms

  • Utility Room icon

    Utility Room

Floor Plan

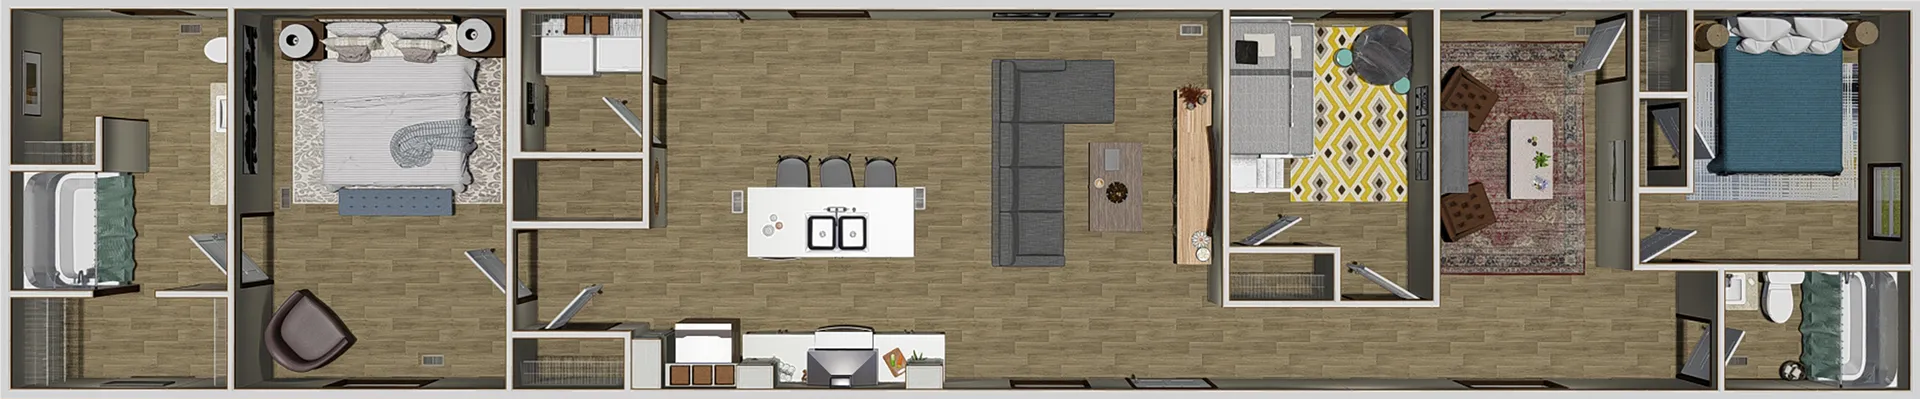
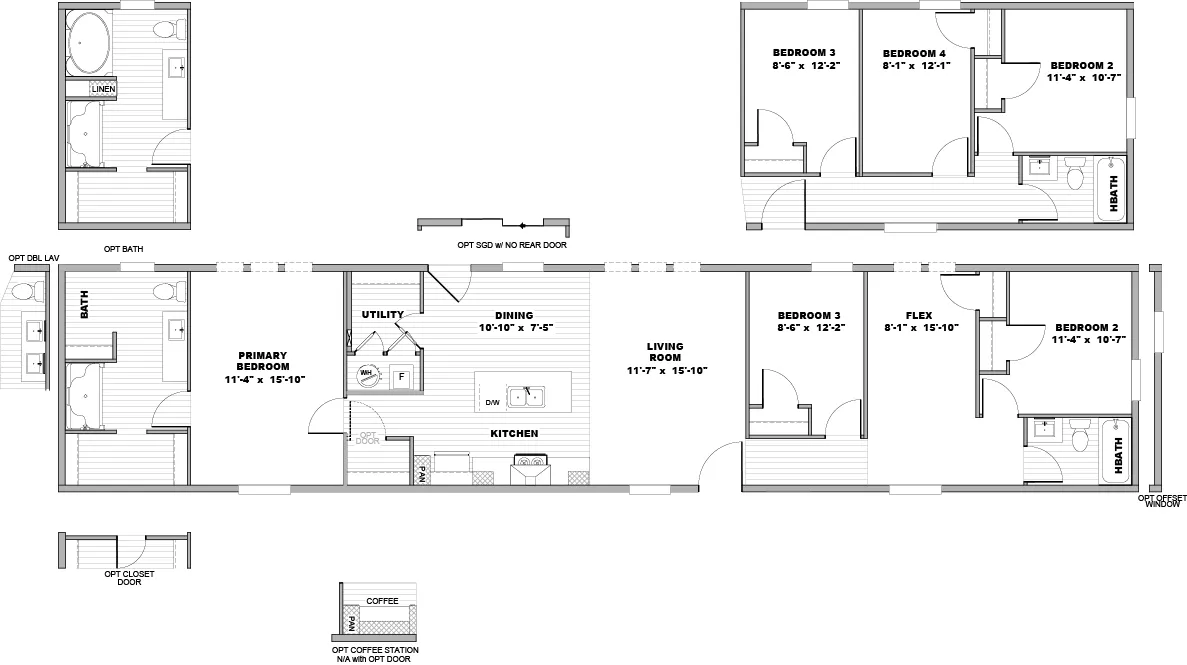
The Colossal Flooplan

We accept trades!

Find a new home you love? Contact us for more information about our trade-in requirements and to schedule your free trade evaluation.

Learn More about trade-in offers
Trade In CTA

Take the next step

View Brochure

† Advertised starting sales prices are for the home only. Delivery and installation costs are not included unless otherwise stated. Starting prices shown on this website are subject to change, see your local Home Center for current and specific home and pricing information. Sales price does not include other costs such as taxes, title fees, insurance premiums, filing or recording fees, land or improvements to the land, optional home features, optional delivery or installation services, wheels and axles, community or homeowner association fees, or any other items not shown on your Sales Agreement, Retailer Closing Agreement and related documents (your SA/RCA). If you purchase a home, your SA/RCA will show the details of your purchase. Homes available at the advertised sales price will vary by retailer and state. Artists’ renderings of homes are only representations and actual home may vary. Floor plan dimensions are approximate and based on length and width measurements from exterior wall to exterior wall. We invest in continuous product and process improvement. All home series, floor plans, specifications, dimensions, features, materials, and availability shown on this website are subject to change.

Find Your Perfect Home

left shaperight shape
  • CLAYTON HOMES OF KILLEEN
  • FAQ
  • (254) 690-3225
  • Available Homes
  • Special Offers
  • Our Construction
  • Our Homeowners
  • About Us
  • Schedule A VisitKILLEEN
  • MyHome Account
Contact Us
TX Housing Department logo

RBI# MHDRET00035918

Clayton Homes of Killeen offers land and home opportunities in the following areas: Academy, Arnett, Ater, Belton, Briggs, Chaffee Village, Clear Creek, Copperas Cove, Flat, Florence, Fort Gates, Fort Hood, Gatesville, Harker Heights, Heidenheimer, Izoro, Jarrell, Kempner, Killeen, Leon Junction, Levita, Little River Academy, Maxdale, McNair Village, Meador Grove, Moffatt, Montague Village, Moody, Morgans Point, Mound, Mountain, New Corn Hill, Nolanville, Oakalla, Oenaville, Oscar, Pendleton, Pidcoke, Prairie Dell, Ratibor, Rumley, Salado, Schwertner, Seaton, South Mountain, Stampede, Temple, Theon, Topsey, Walburg, White Hall, Whitson, Willow Grove, Youngsport, and Zabcikville.

© 1998-2026 Clayton. All rights reserved.

  • © 1998-2026 Clayton. All rights reserved.
  • Legal
  • Privacy
  • Do Not Sell or Share My Personal Information
home image
home image
home image
home image
home image
home image
home image
home image
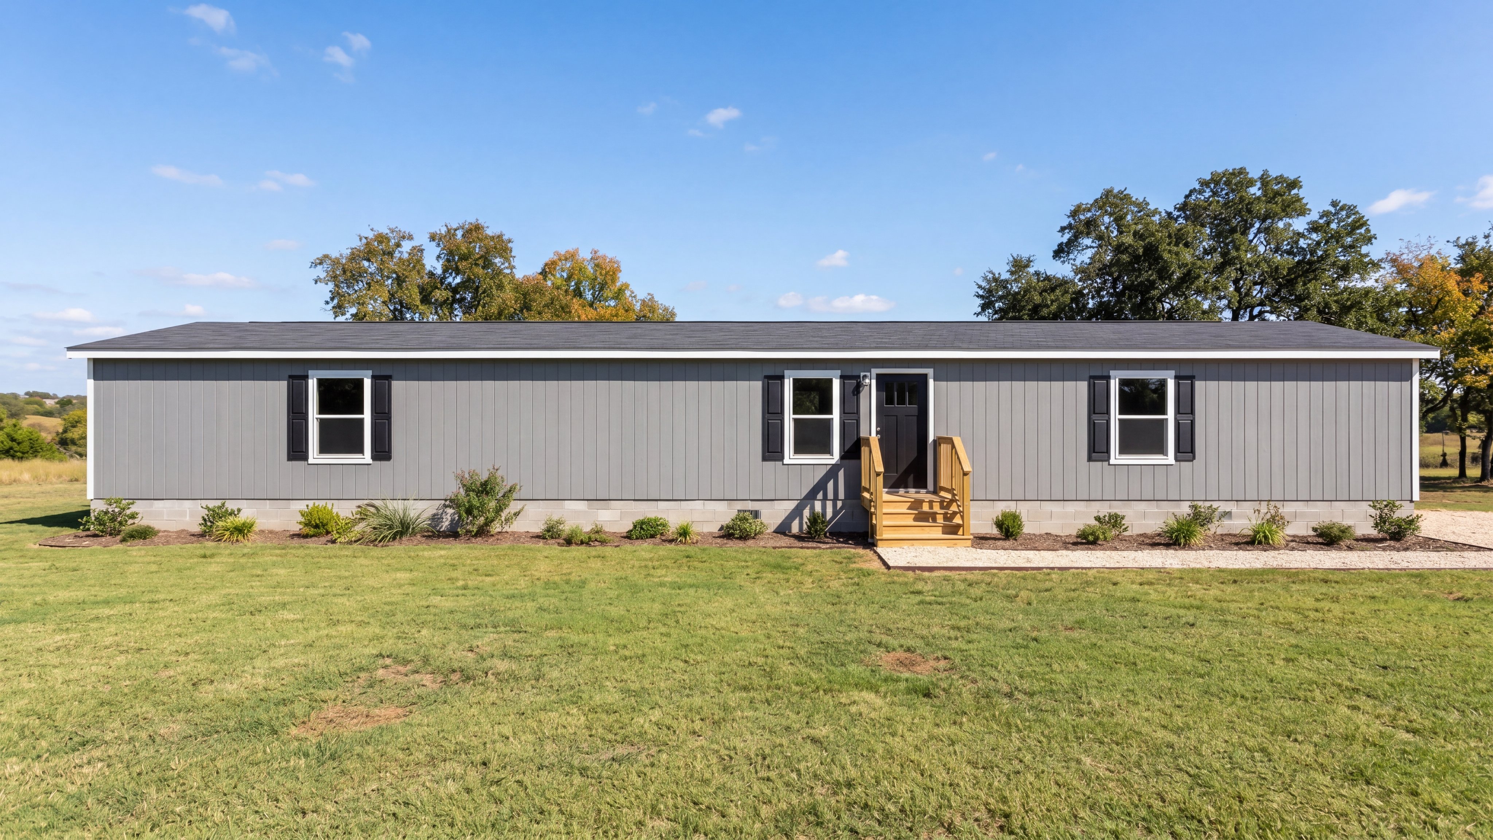
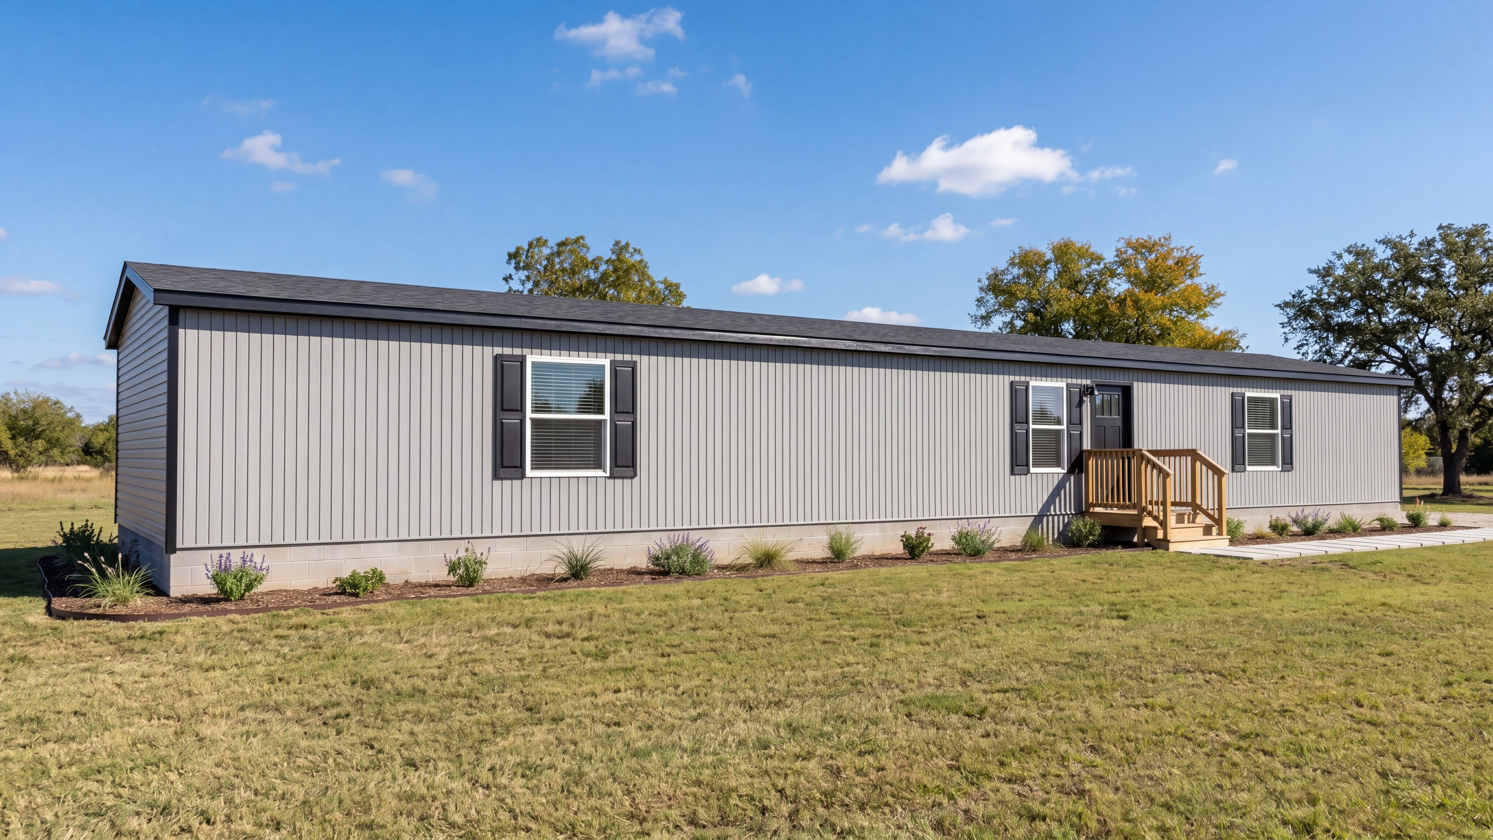
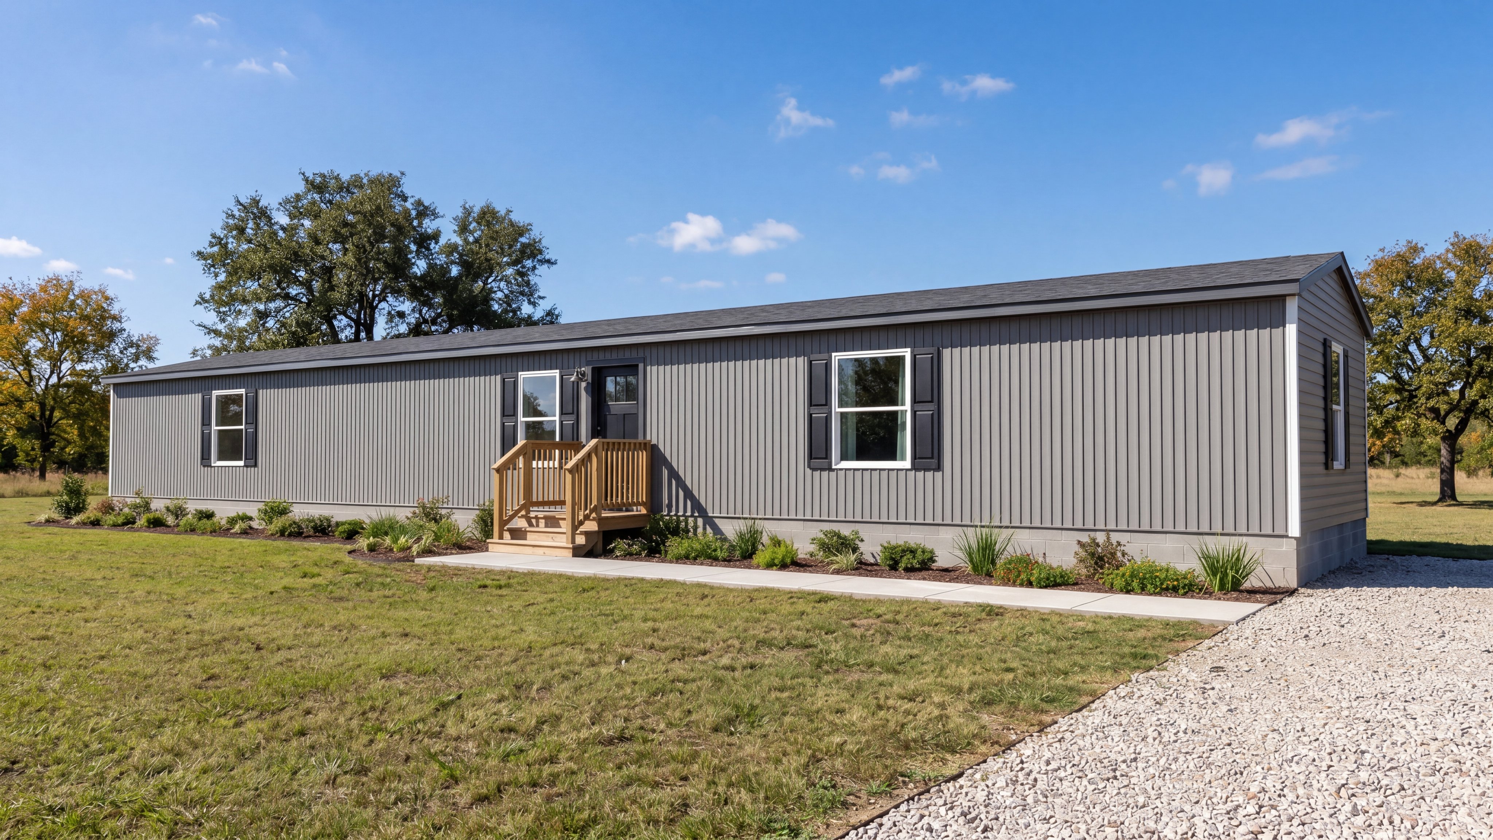
Exterior rendering of the Colossal home.
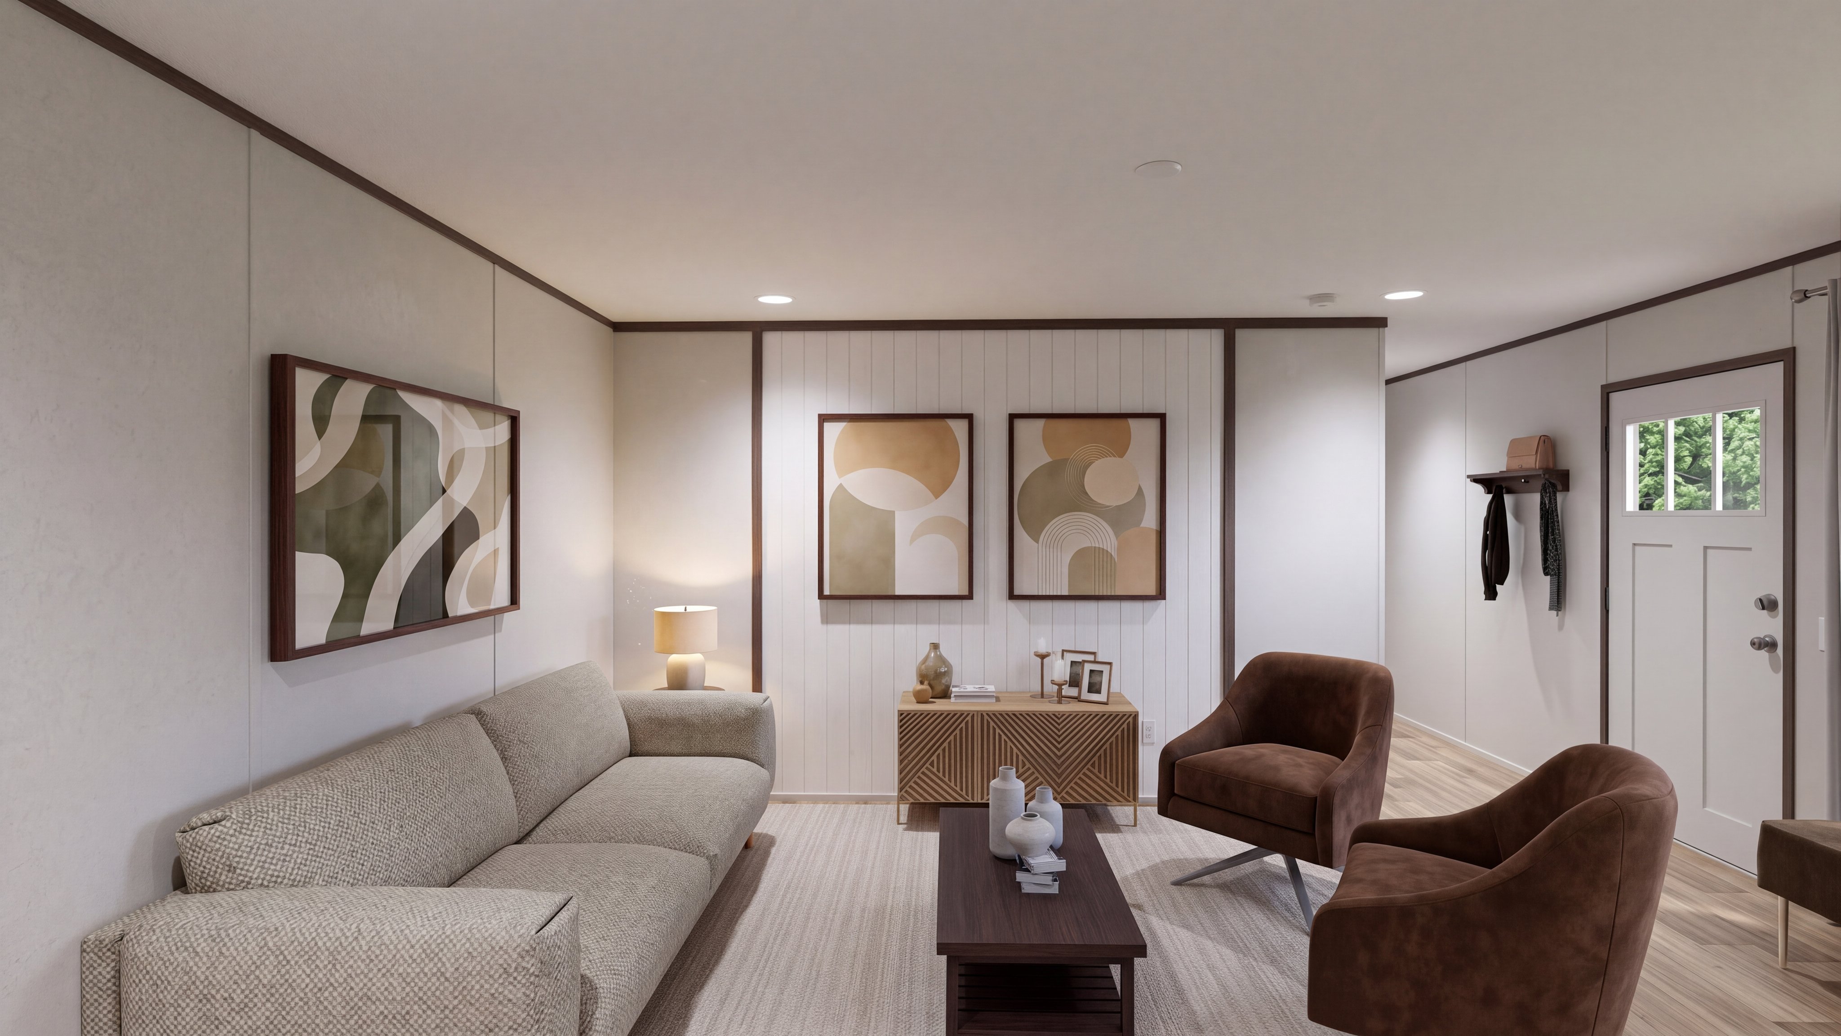
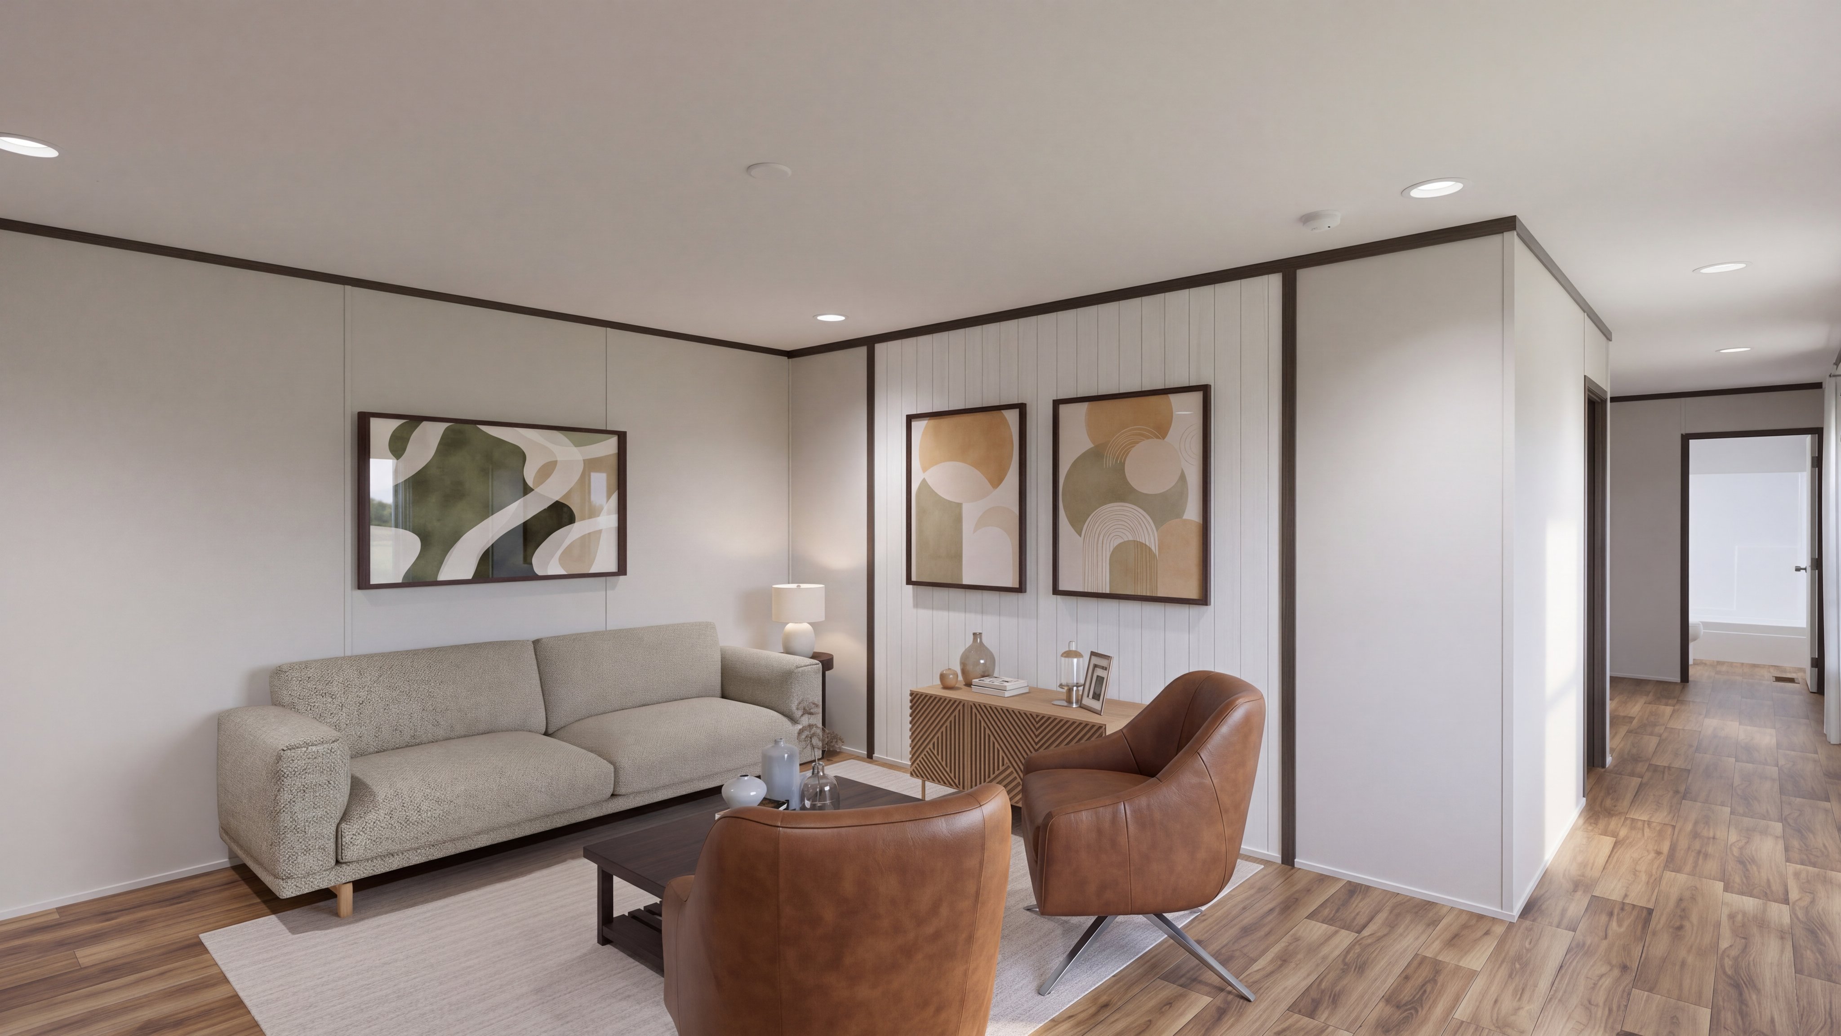
Living room rendering of the Colossal home.
Kitchen rendering of the Colossal home.
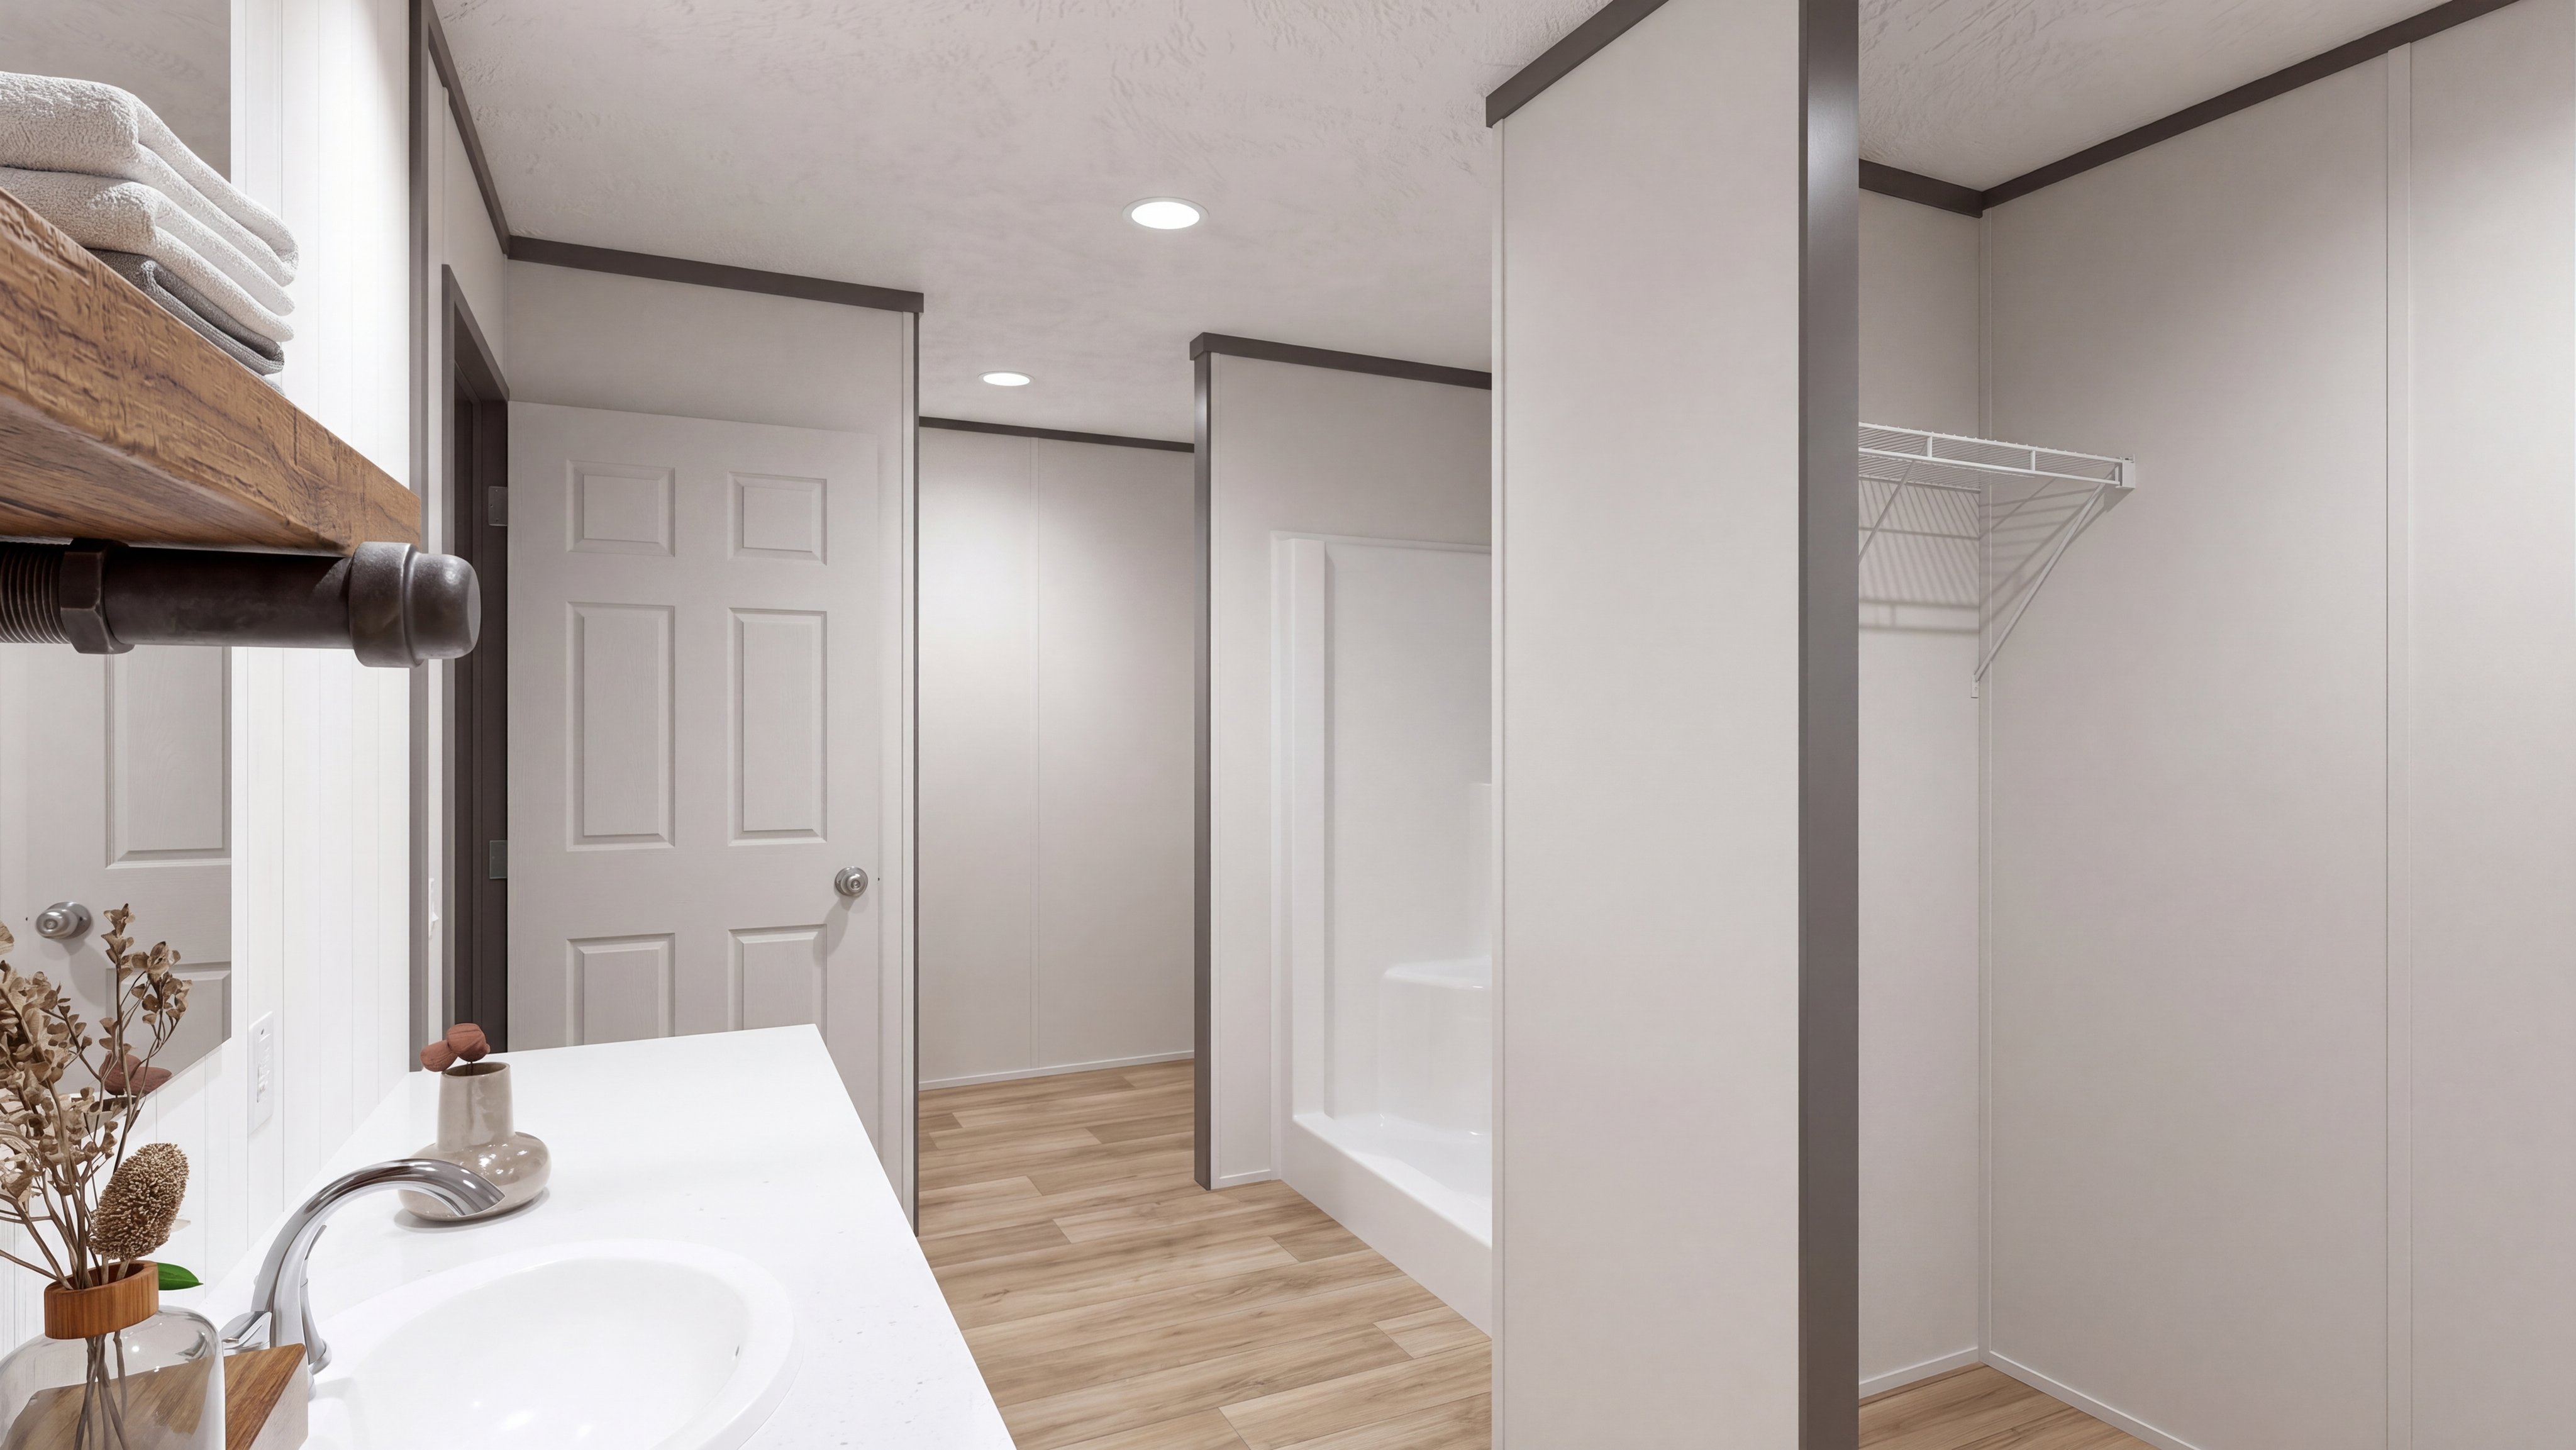
Primary bathroom rendering of the Colossal home.
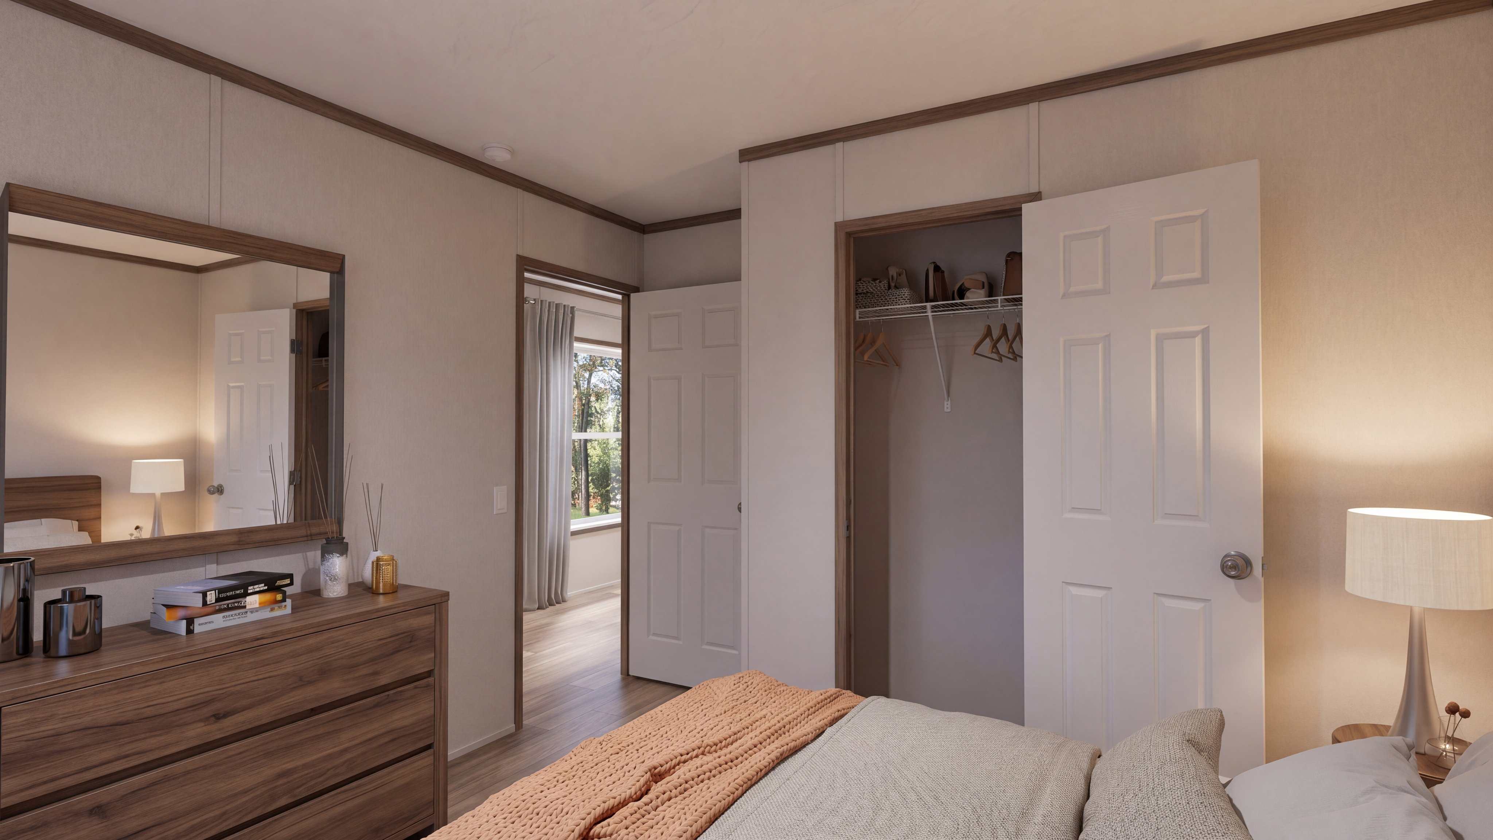
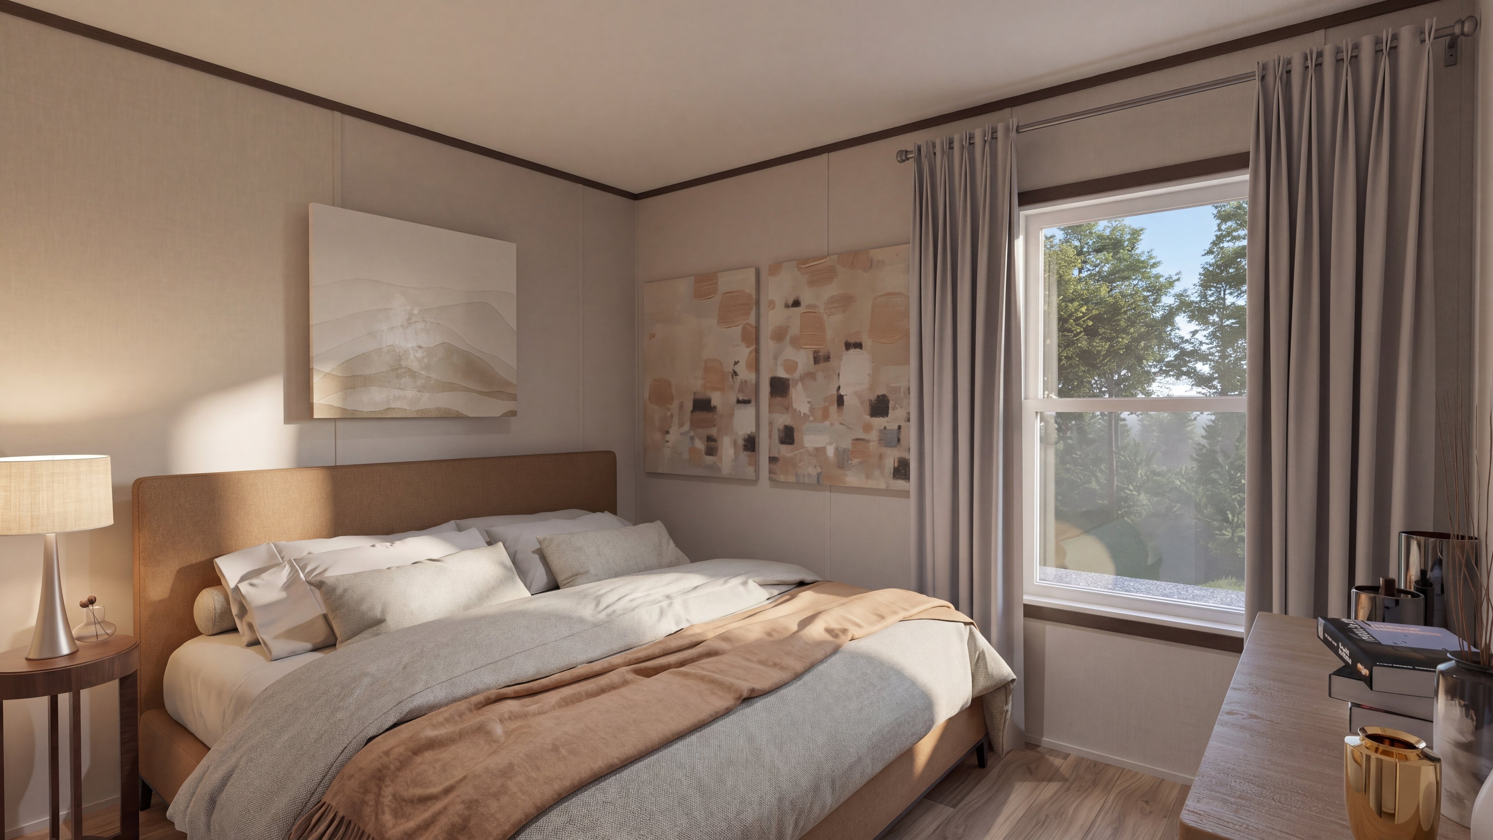
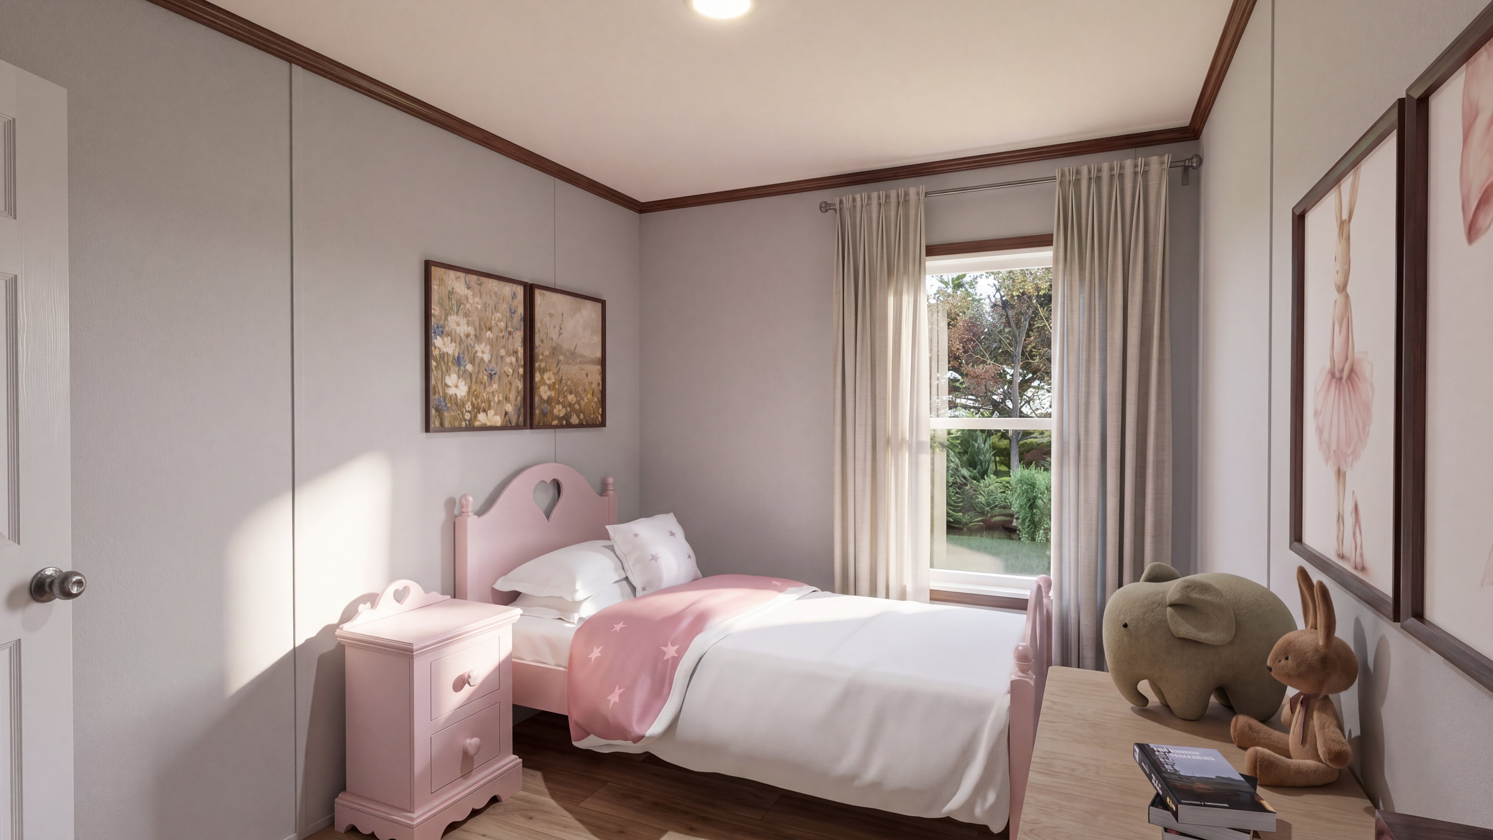
Bedroom rendering of the Colossal home.
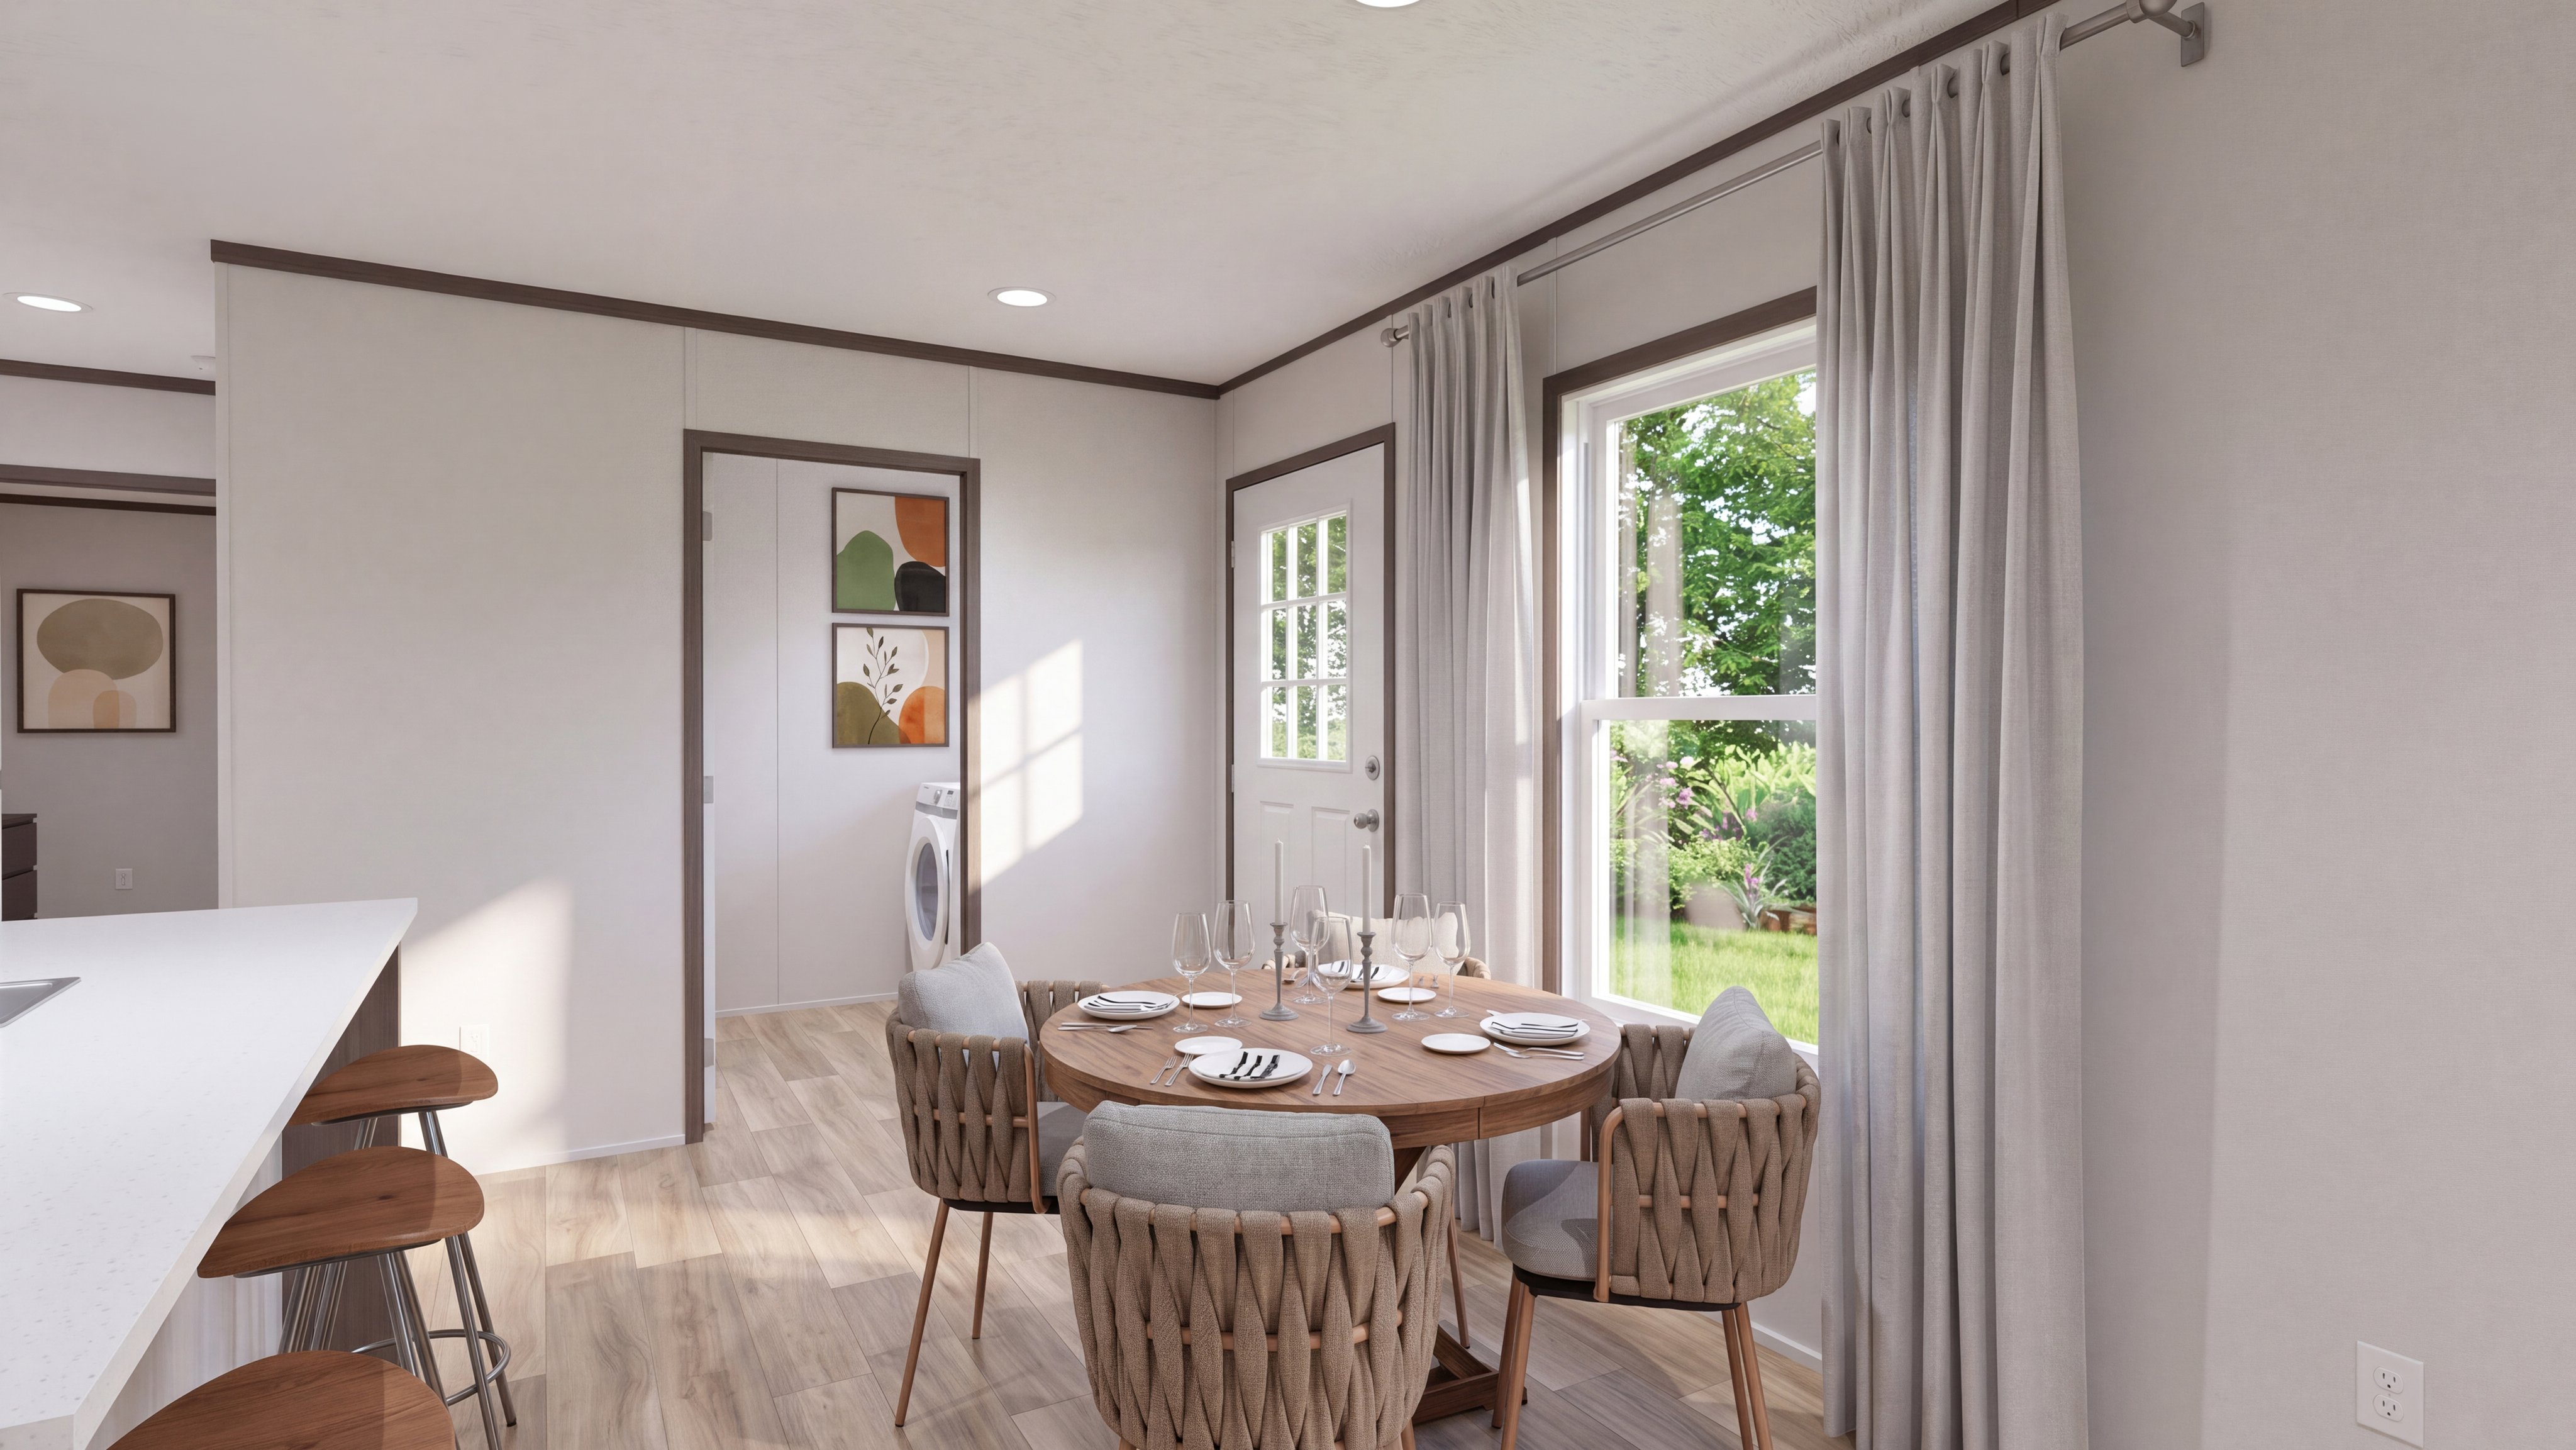
Dining area rendering of the Colossal home.
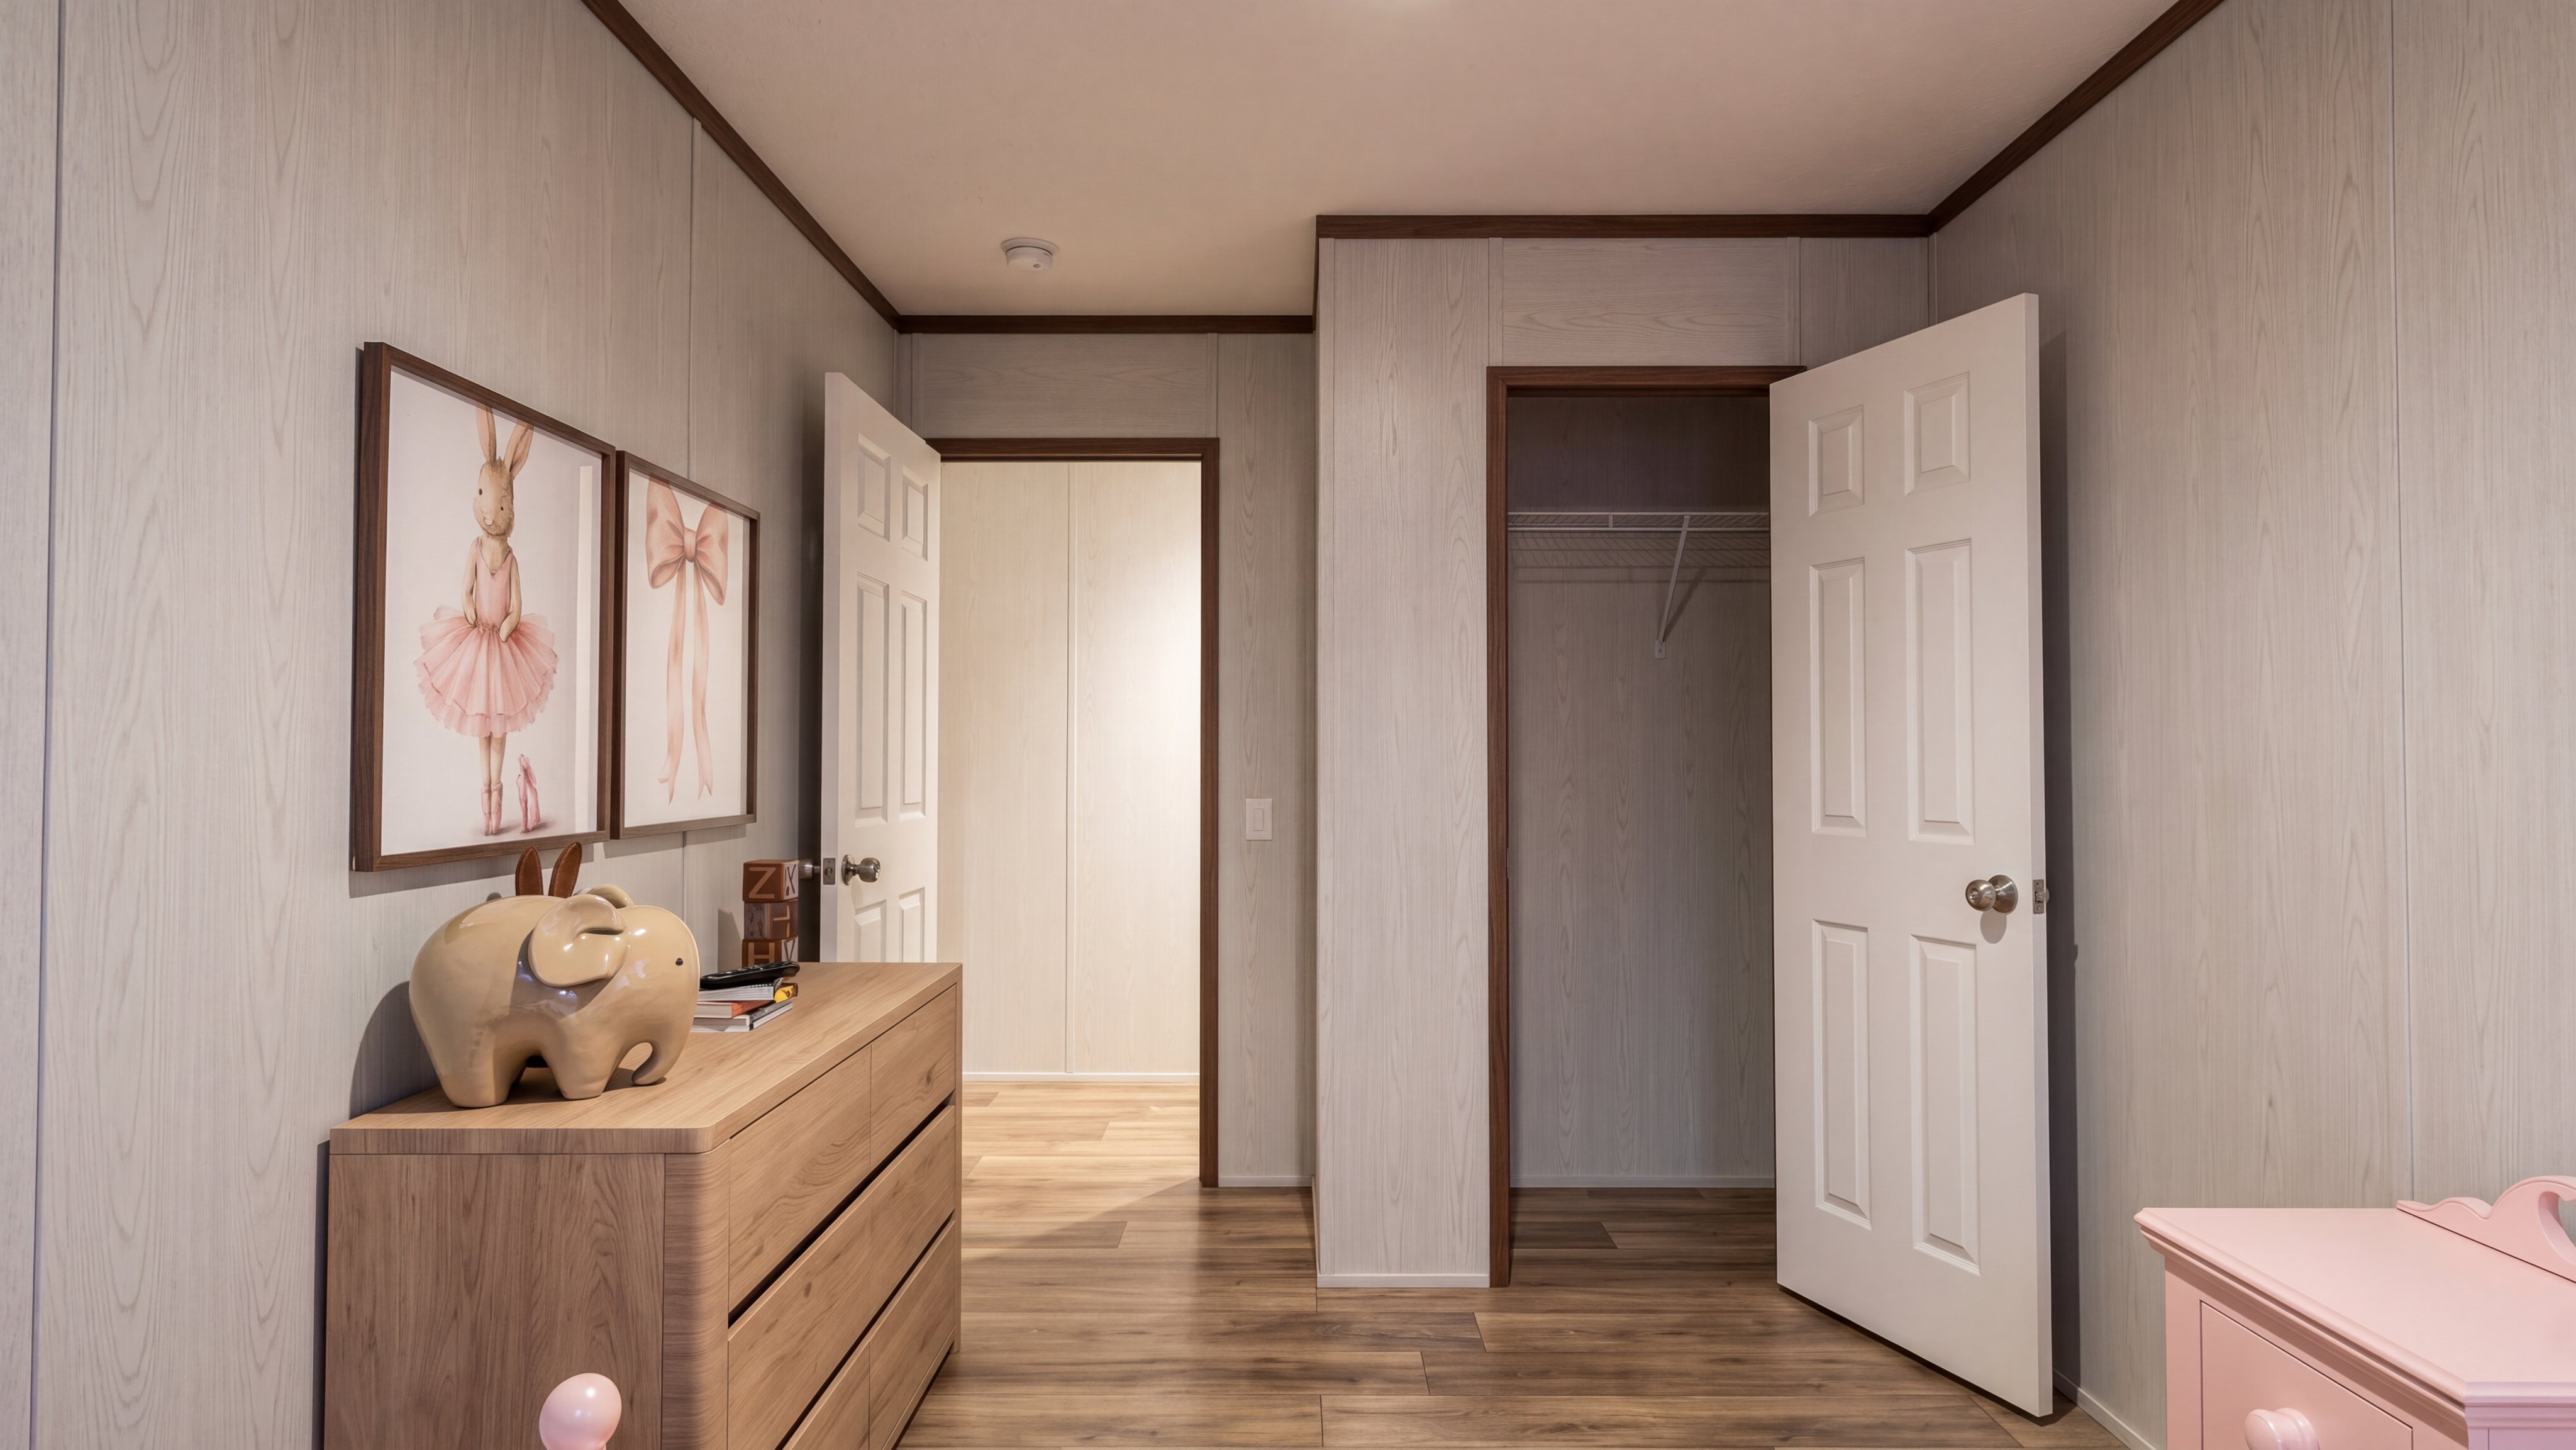
Flex room rendering of the Colossal home.
Foyer rendering of the Colossal home.
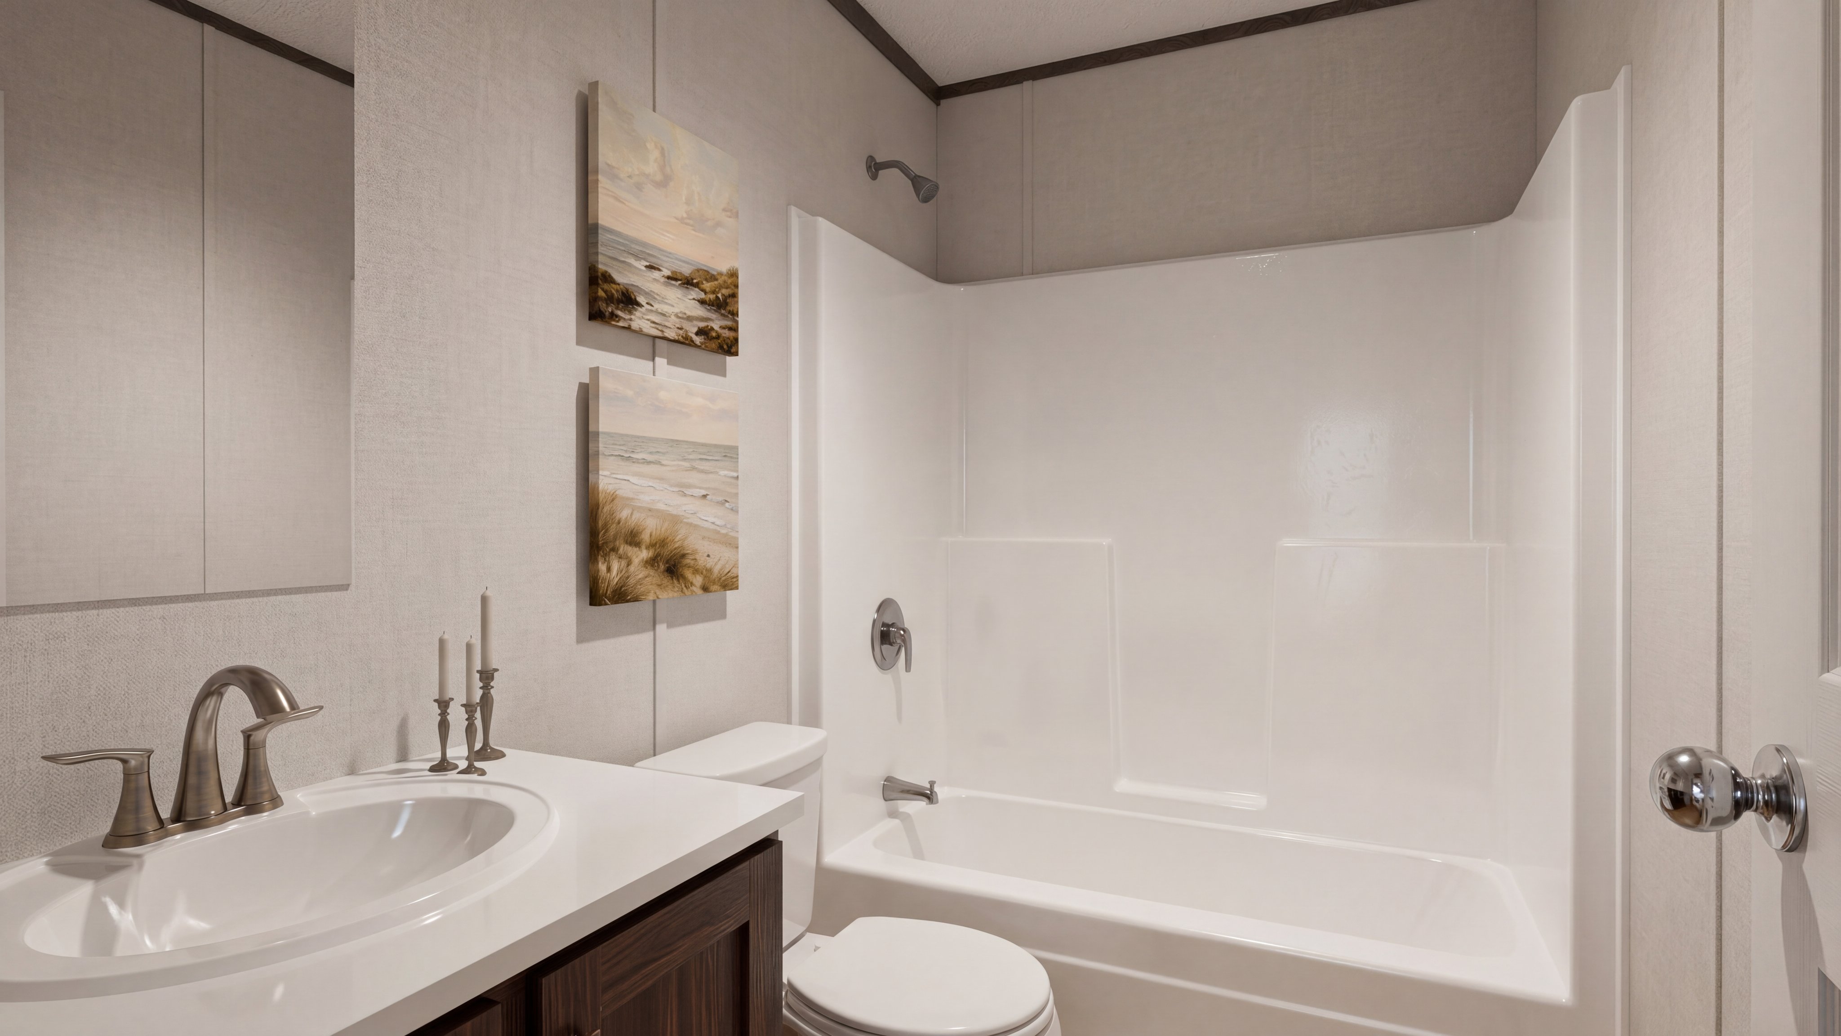
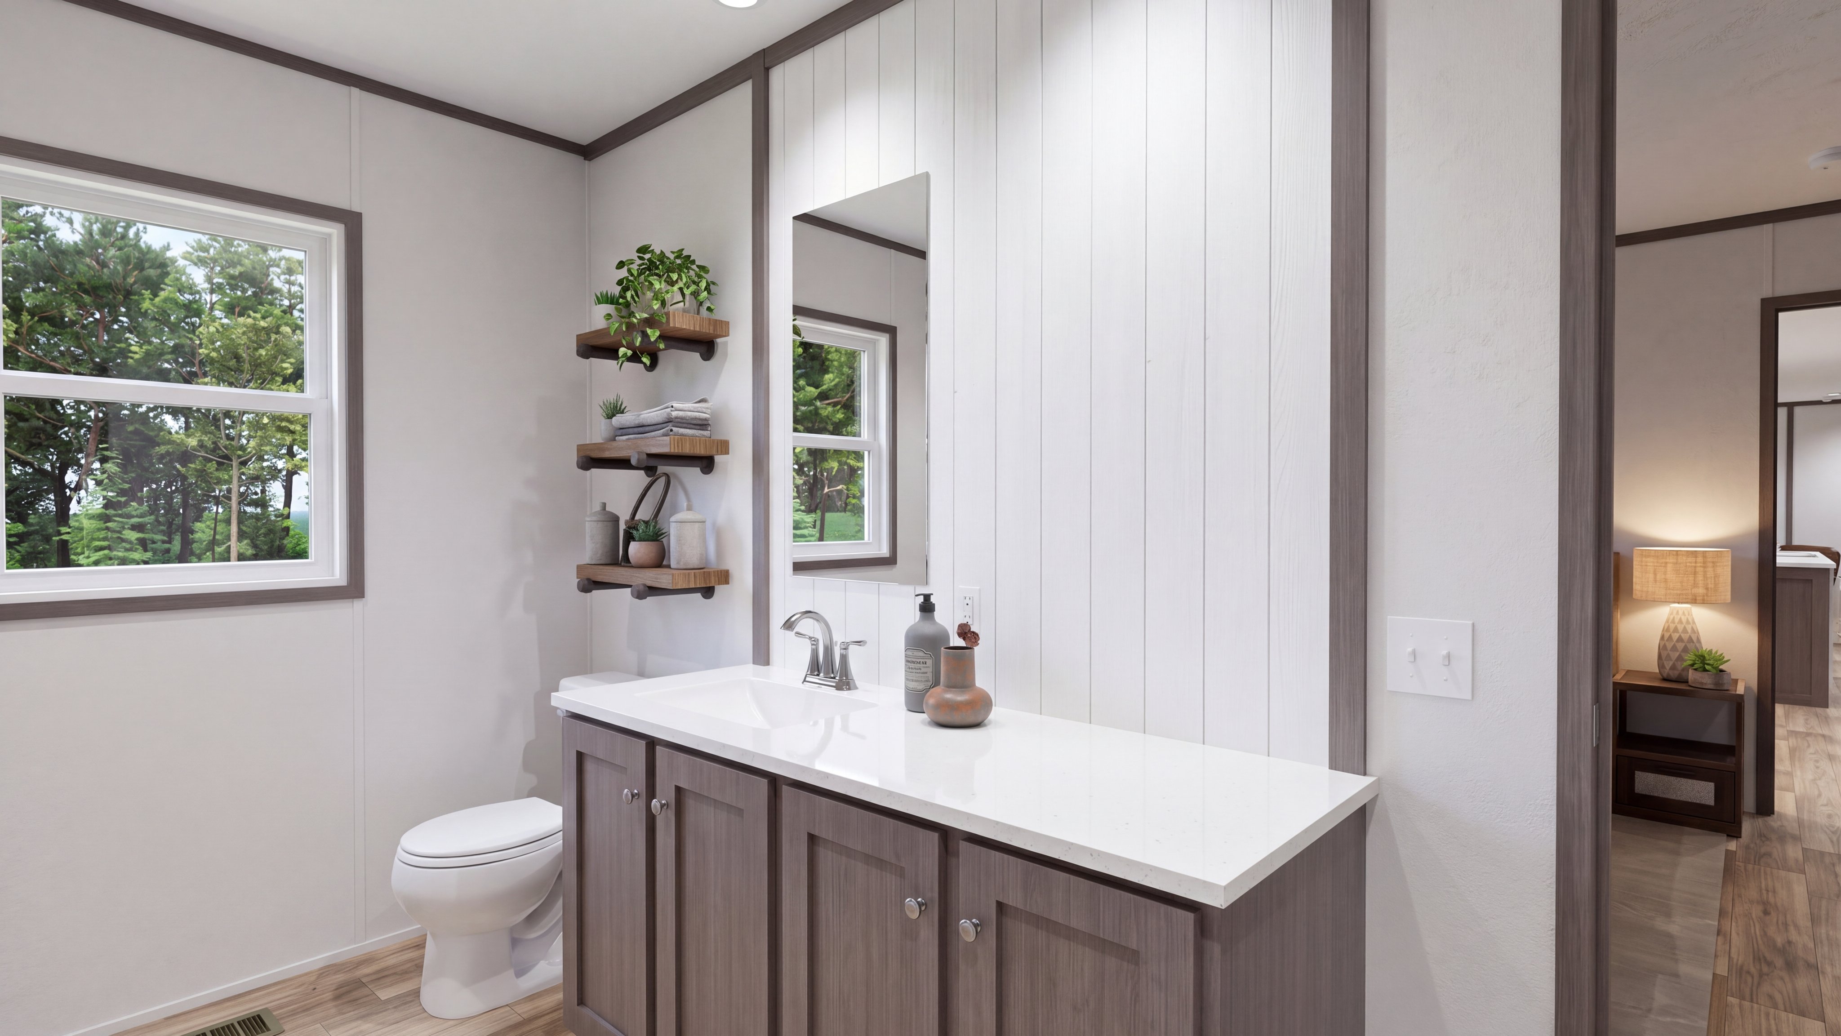
Guest bathroom rendering of the Colossal home.
Kitchen rendering of the Colossal home.
Living room rendering of the Colossal home.
Primary bathroom rendering of the Colossal home.
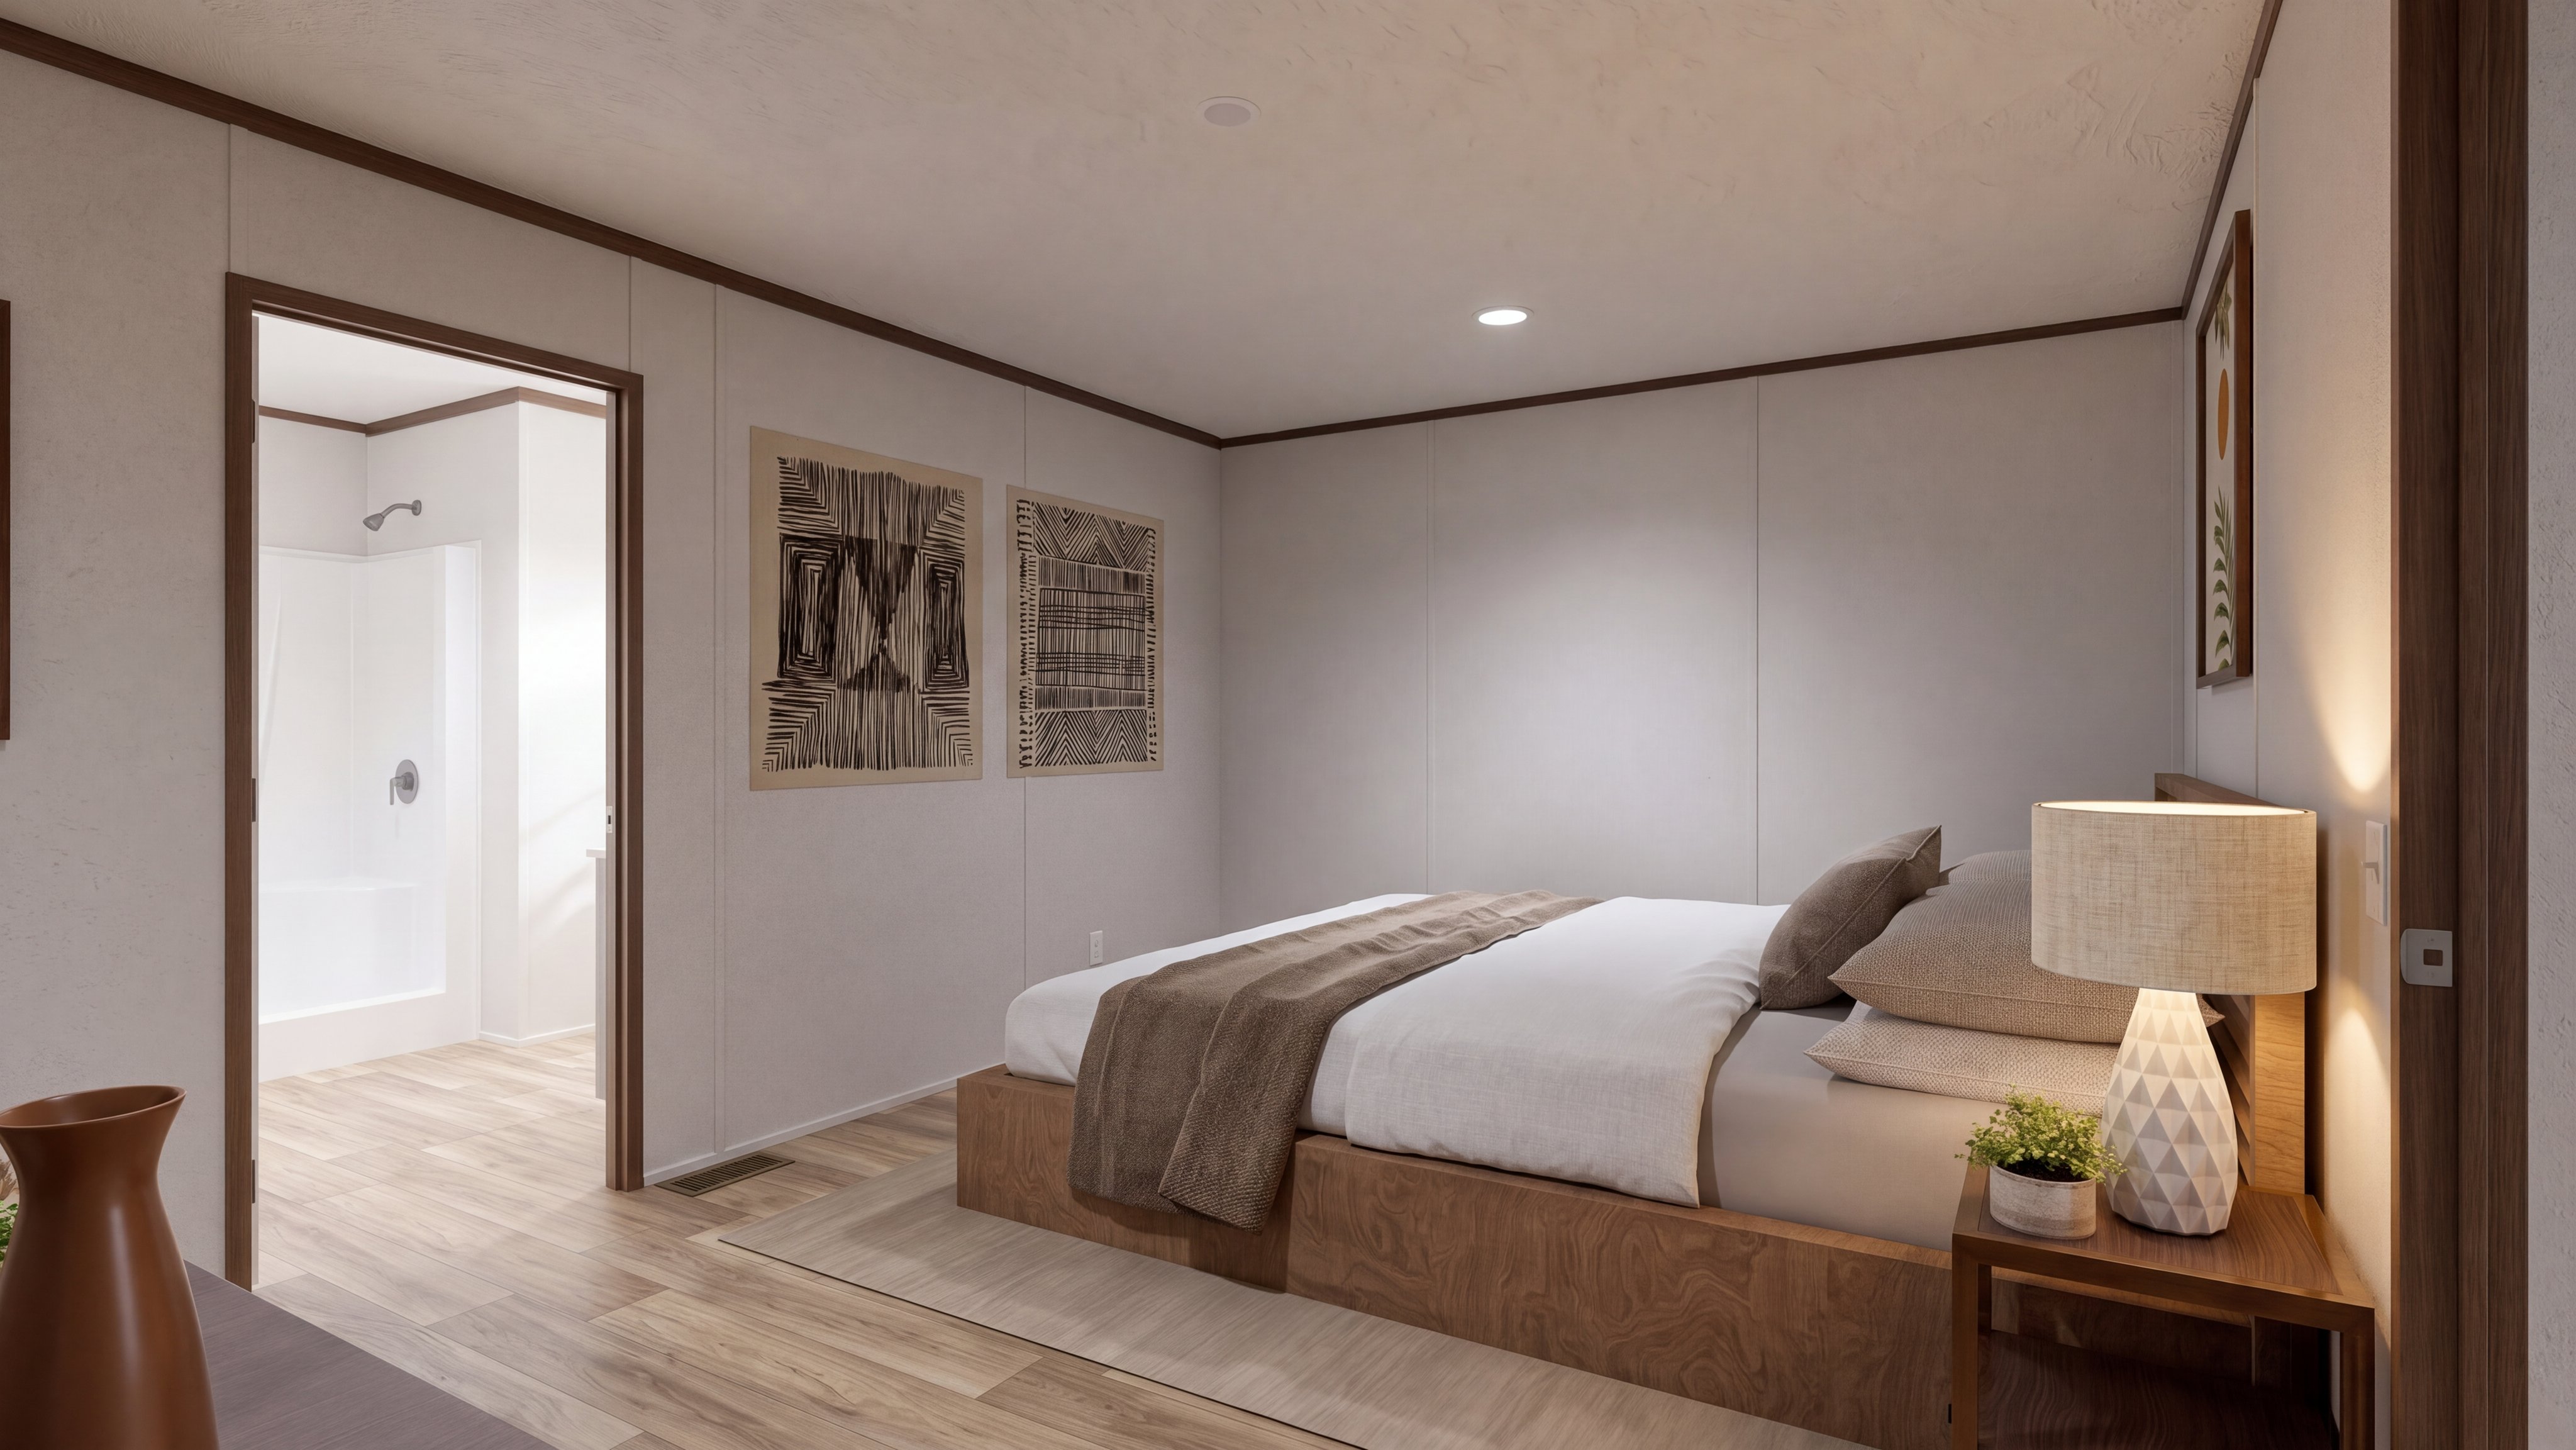
Primary bedroom rendering of the Colossal home.
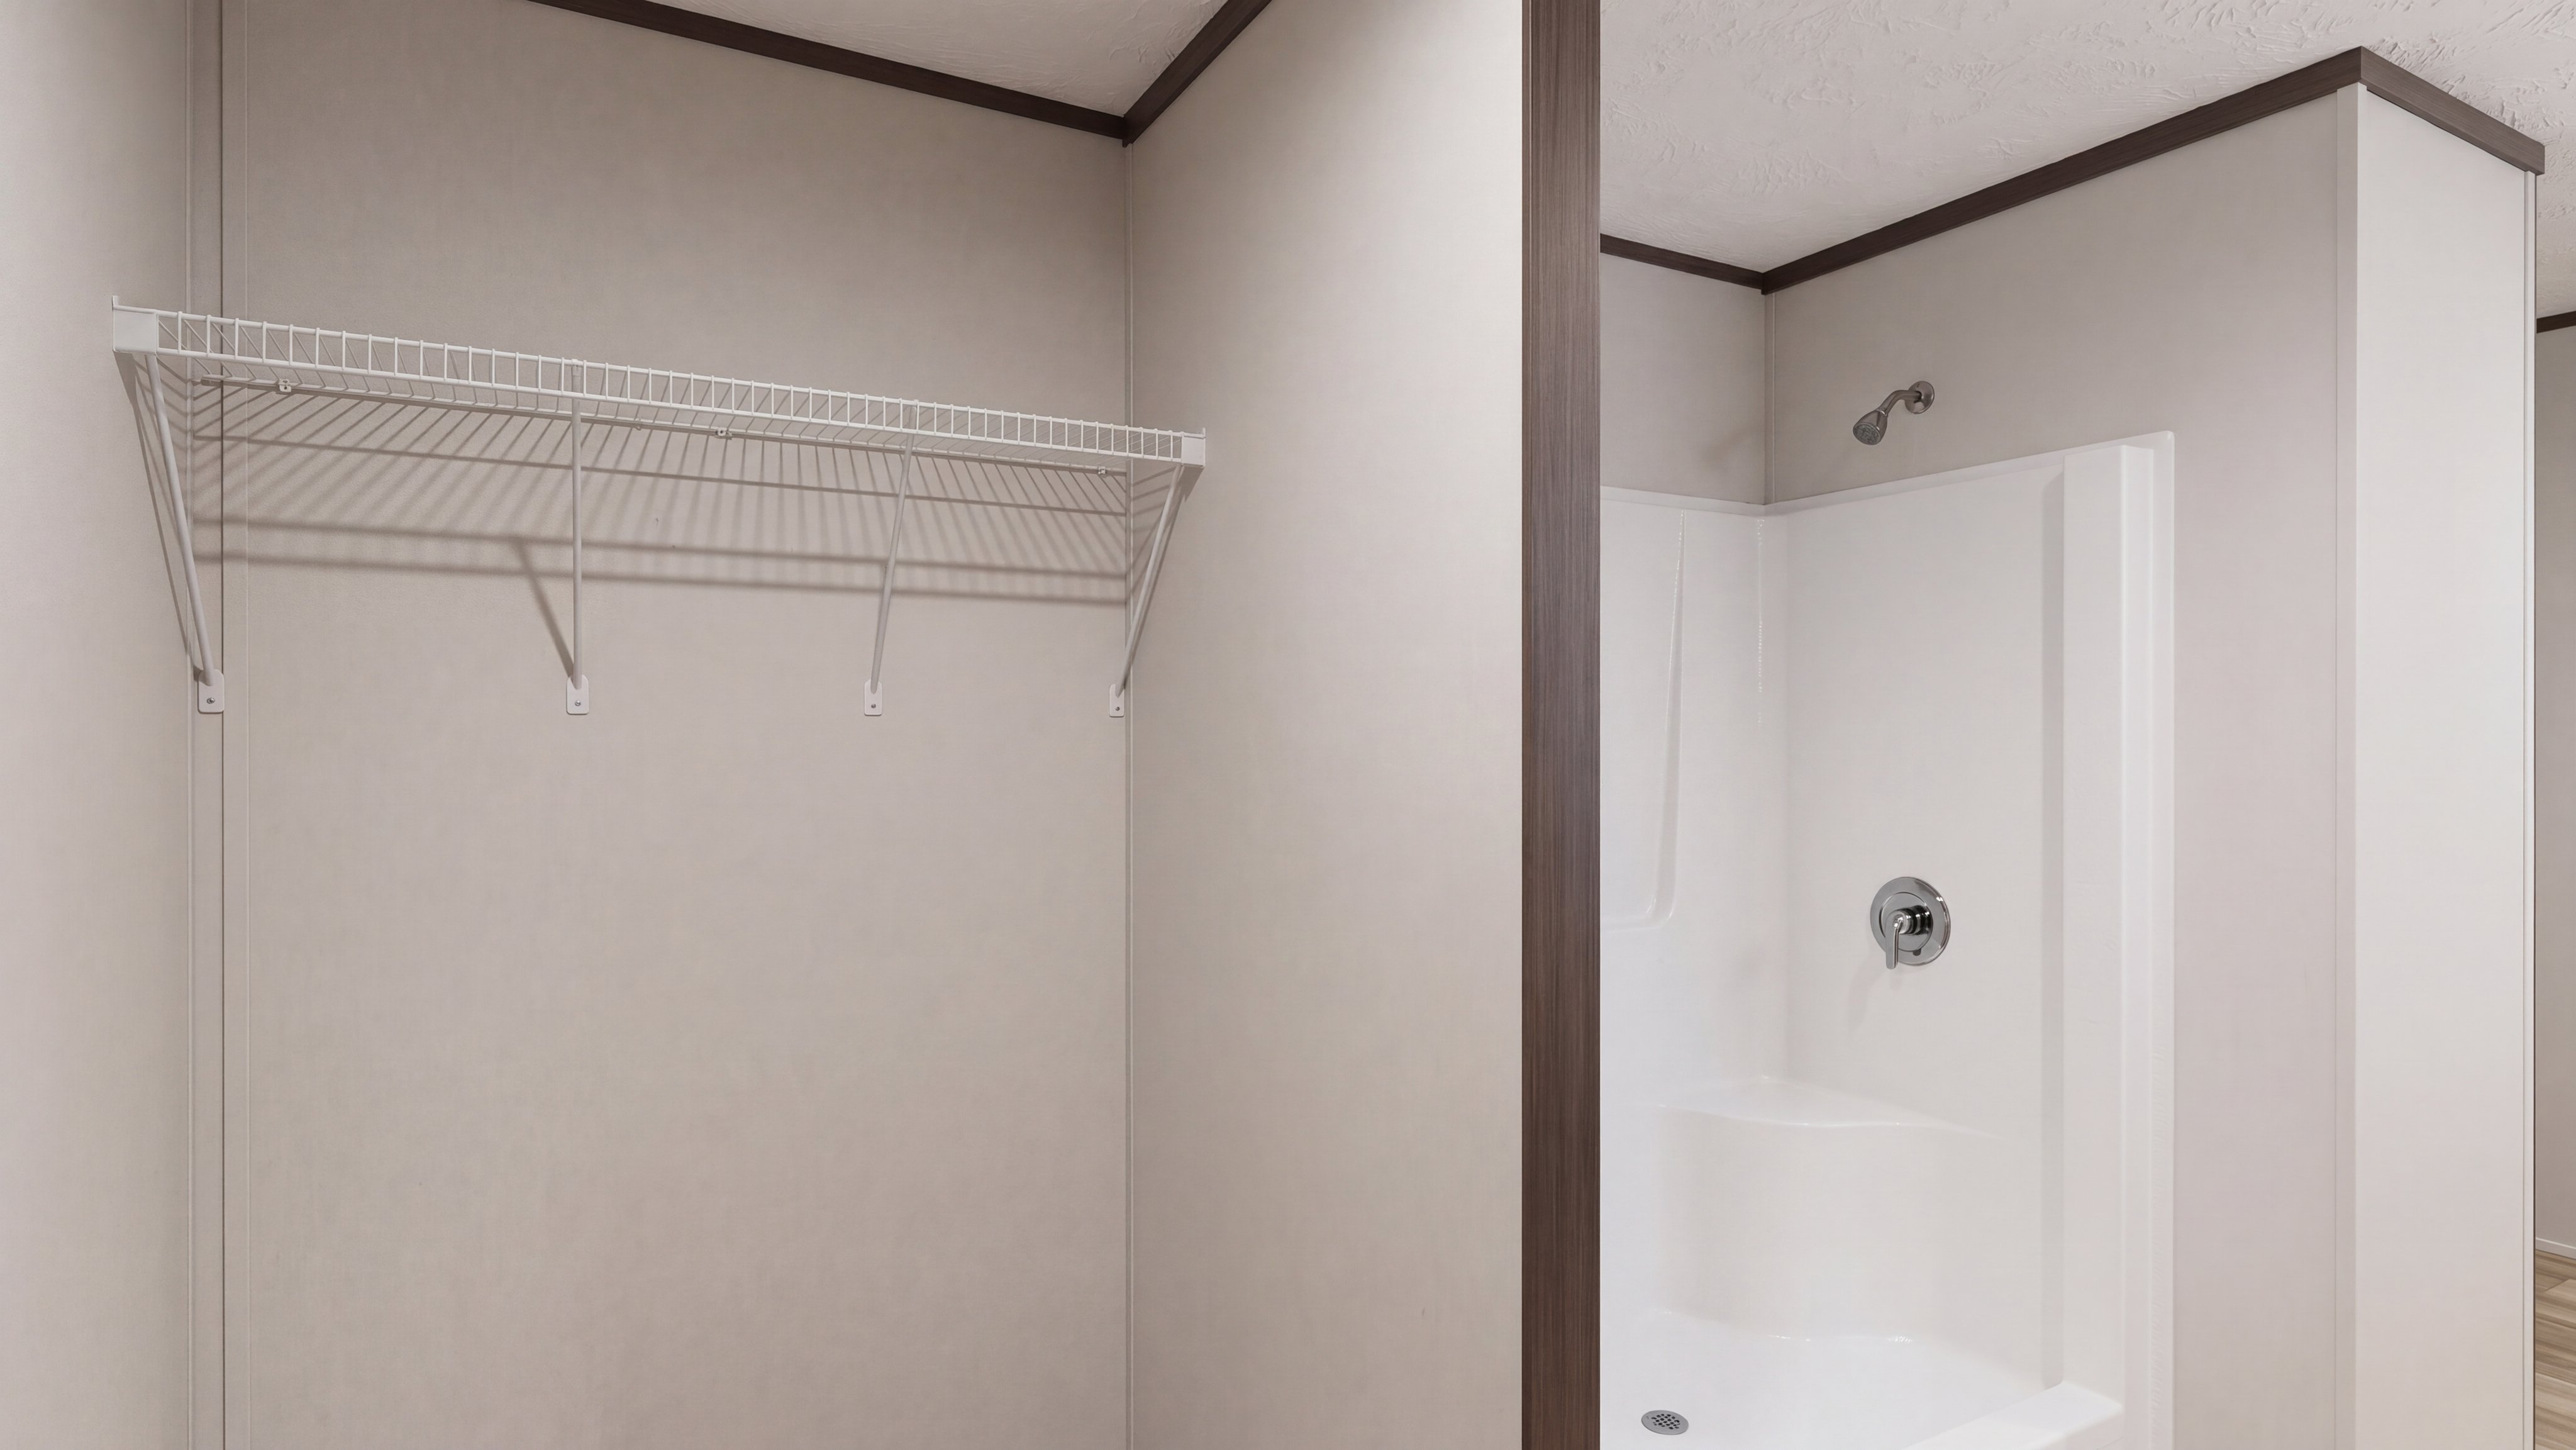
Primary bathroom closet rendering of the Colossal home.
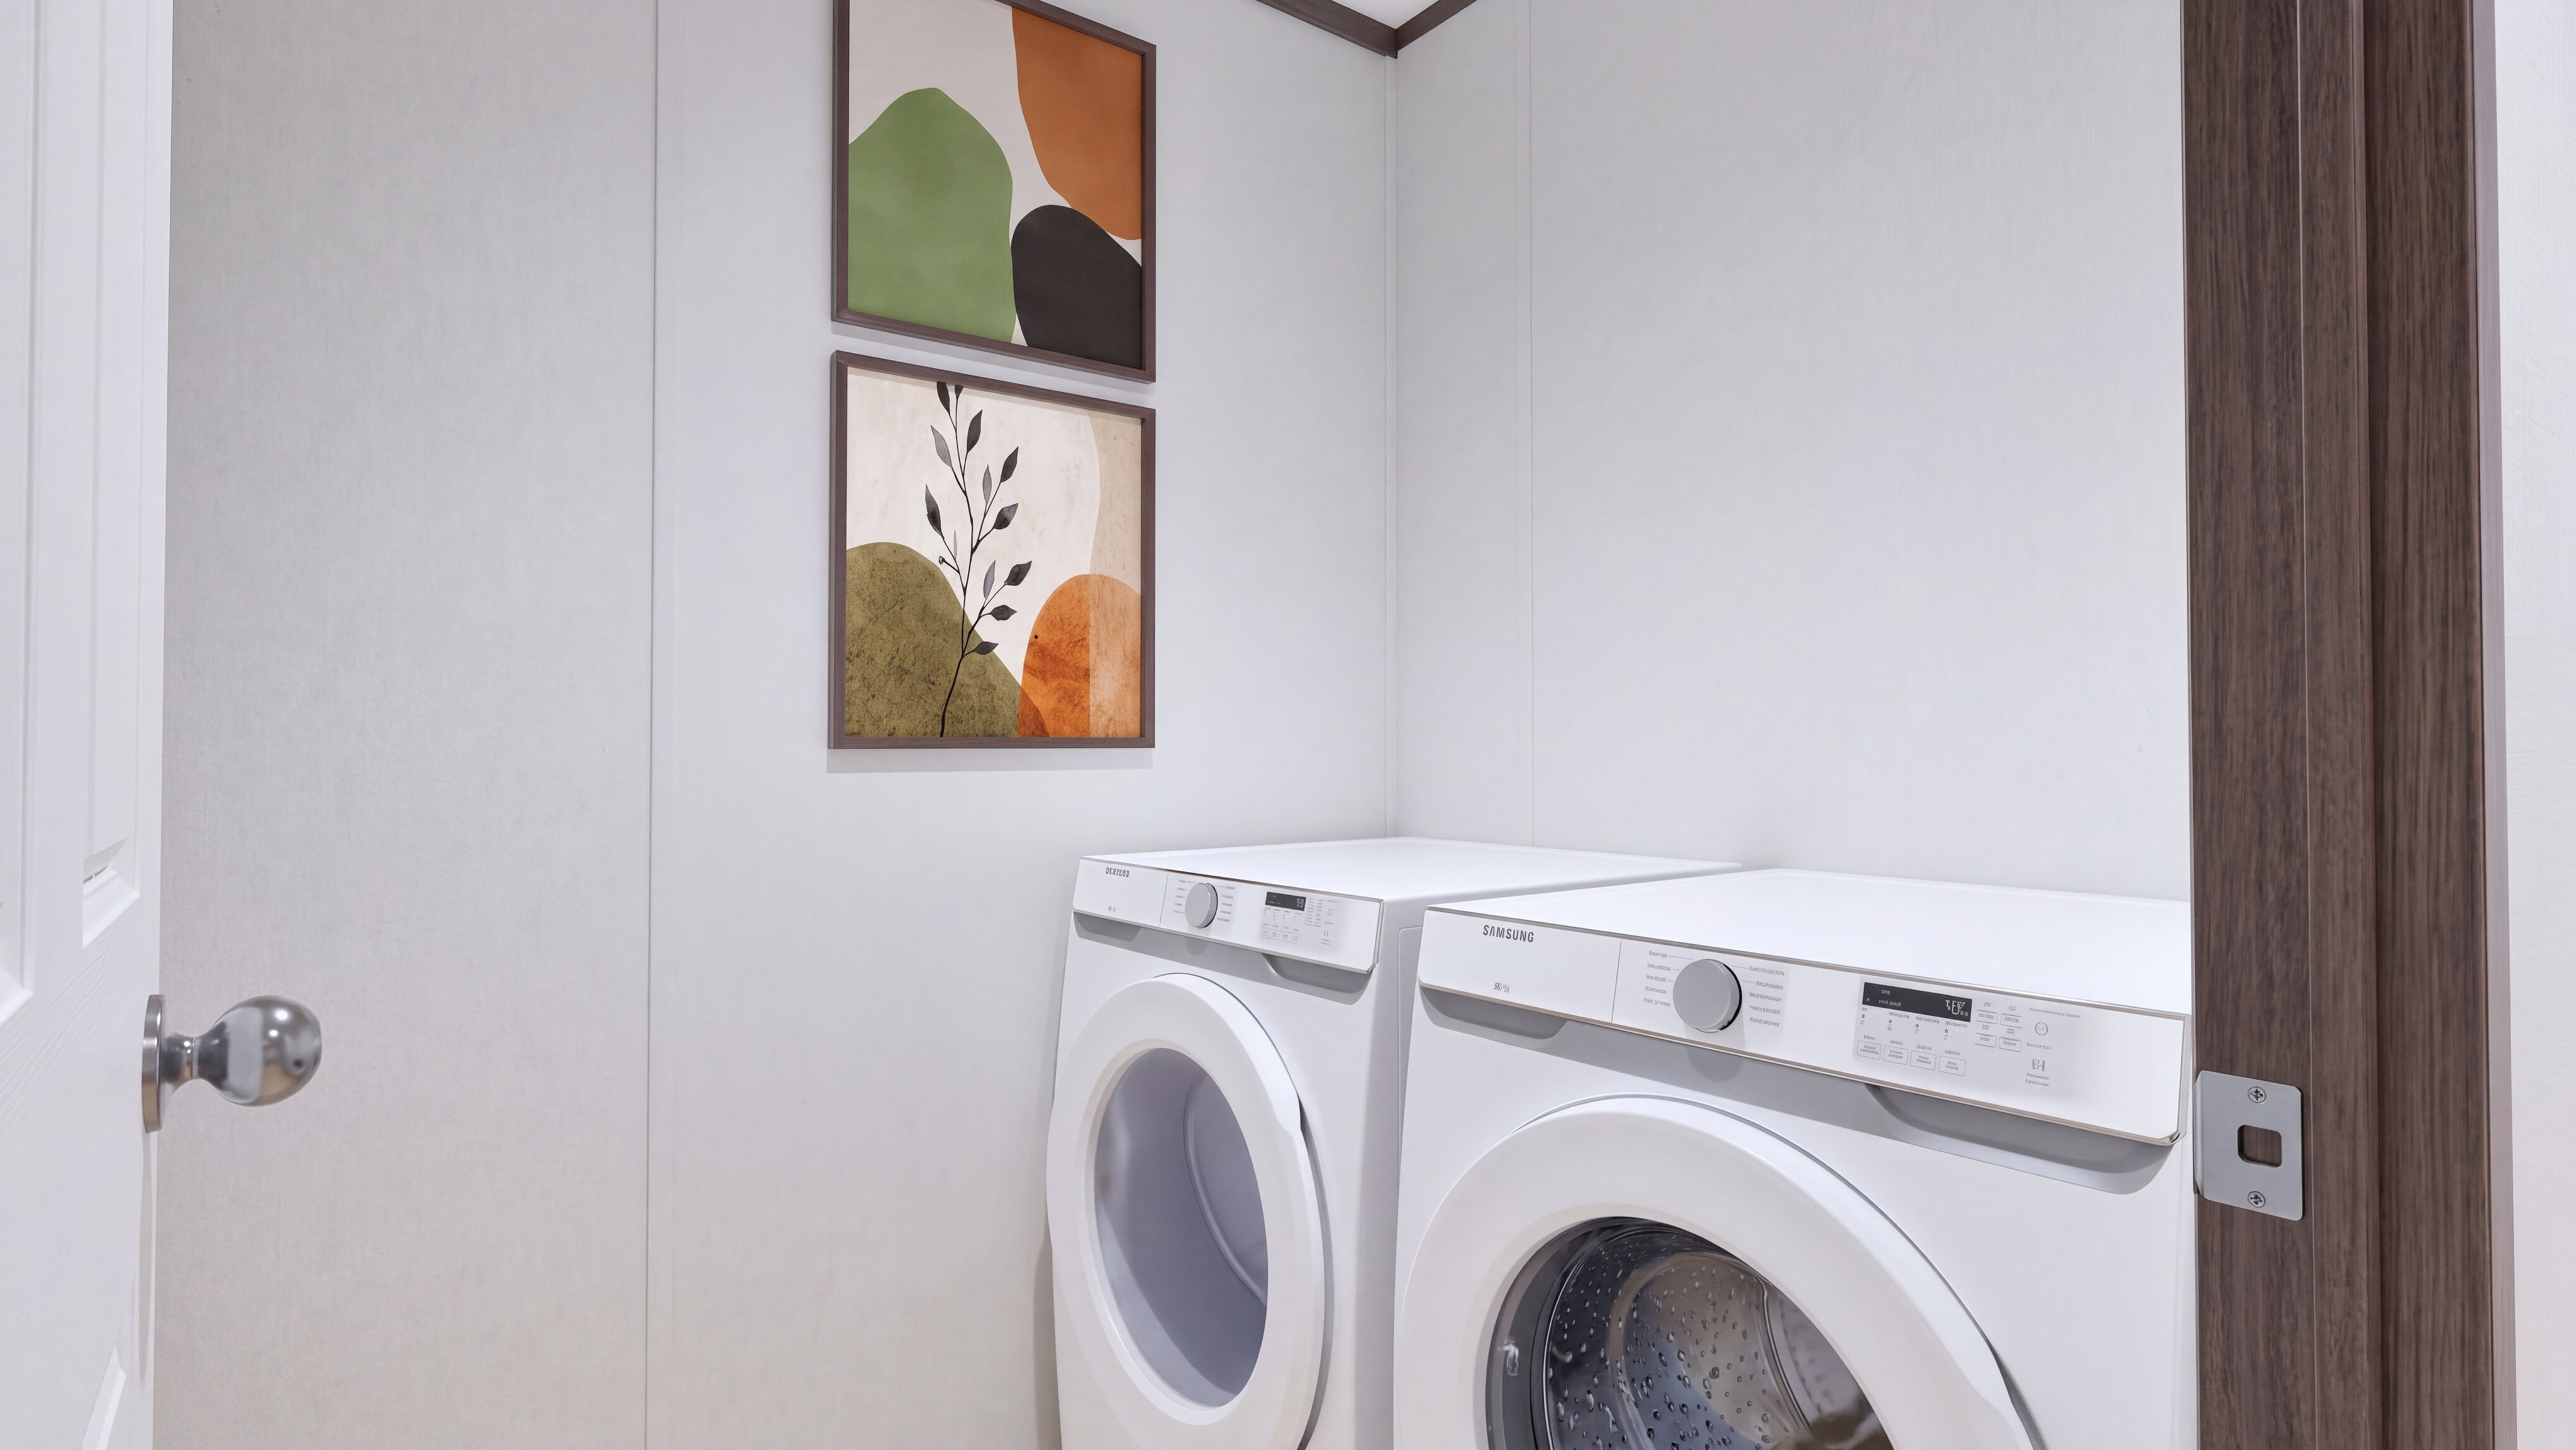
Utility room rendering of the Colossal home.
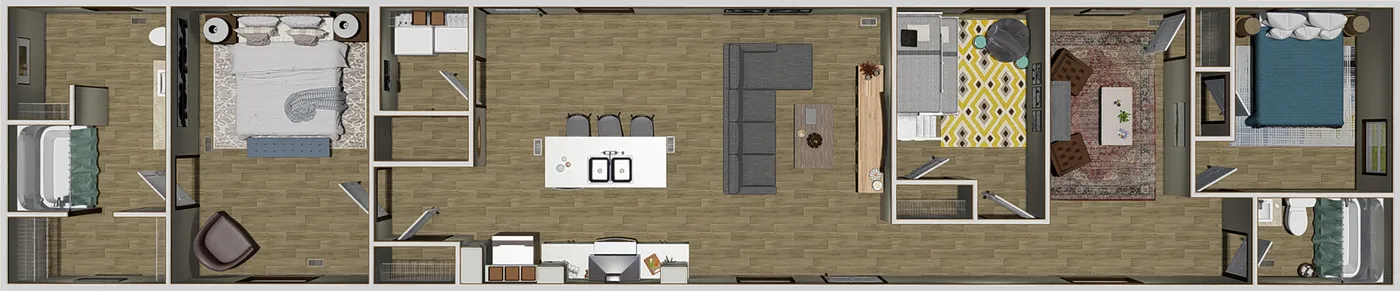
The COLOSSAL Floor Plan. This Manufactured Mobile Home features 3 bedrooms and 2 baths.
home image
home image
home image
home image
home image
home image
home image
home image
Exterior rendering of the Colossal home.
Living room rendering of the Colossal home.
Kitchen rendering of the Colossal home.
Primary bathroom rendering of the Colossal home.
Bedroom rendering of the Colossal home.
Dining area rendering of the Colossal home.
Flex room rendering of the Colossal home.
Foyer rendering of the Colossal home.
Guest bathroom rendering of the Colossal home.
Kitchen rendering of the Colossal home.
Living room rendering of the Colossal home.
Primary bathroom rendering of the Colossal home.
Primary bedroom rendering of the Colossal home.
Primary bathroom closet rendering of the Colossal home.
Utility room rendering of the Colossal home.
The COLOSSAL Floor Plan. This Manufactured Mobile Home features 3 bedrooms and 2 baths.
  • 3800 e central texas pkwy, killeen, TX 76543

  • (254) 690-3225

  • Mon - Thurs9am to 5pm

  • Friday9am to 5pm

  • Saturday9am to 5pm

  • SundayClosed

  • Special Offers
  • Available Homes
  • Sale Homes
  • Move-In Ready Homes
  • Homes On Display
  • Homes Under $150k

  • Texas Homes On Land
  • Find Homes by Clayton
  • Our Construction
  • EnergySmart®
  • Our Homeowners

  • About Us
  • Contact Us
  • Give A Testimonial
  • FAQs
  • News & Events
  • Available Homes
  • Special Offers
  • Our Construction
  • Our Homeowners
  • About Us
  • MyHome Account
  • My Favorites
  • (254) 690-3225
  • Schedule A Visit
Red Tag Savings Event Image
Red Tag Savings Event

Lowest Prices
of the Year